Custom Home Additions & Remodeling in Toronto & the GTA

MORE SPACE. MORE HOME.

Get more from your home with a custom addition that adds space, functionality and long-term value.

Your Trusted Home Addition & Remodeling Contractors in Toronto

When your home feels too small or no longer fits your lifestyle, a smart addition or remodel can give you more space, a better layout, and a home that works beautifully for the way you live—without the hassle of moving.

At Grand Building & Contracting, we build home additions and remodels in Toronto and the GTA, helping homeowners expand, reconfigure, and completely transform their homes.

As licensed and insured home renovation contractors in Toronto with more than 40 years of experience under our belts, we coordinate the many moving parts involved in major renovations—from architectural design and engineering to permits, skilled trades, scheduling, and construction.

Ready to create more from the home you already love? Let’s build a space designed around the way you live.

Licensed, Insured & Accredited

Get the Most Out of Your Home With an Addition or Remodel

Your home should support the way you live today—not the way your family lived years ago.

A custom home addition or full remodel allows you to create more from the home you already own.

Create More Living Space

Add bedrooms, bathrooms, home offices, larger gathering areas, or flexible living spaces.

Improve Layout & Functionality

Reconfigure rooms, improve traffic flow, open up living areas, and make better use of your existing square footage.

Modernize an Older Toronto Home

Update outdated layouts, aging systems, and finishes while preserving the character that makes your home special.

Increase Long-Term Property Value

Thoughtful design, durable materials, and quality construction can improve your home’s comfort, functionality, and long-term appeal.

Stay in the Neighbourhood You Love

Expand or remodel your current home while staying close to the people, places, schools, and community that matter to you.

Transform Your Home

Click & drag the slider to view before/after

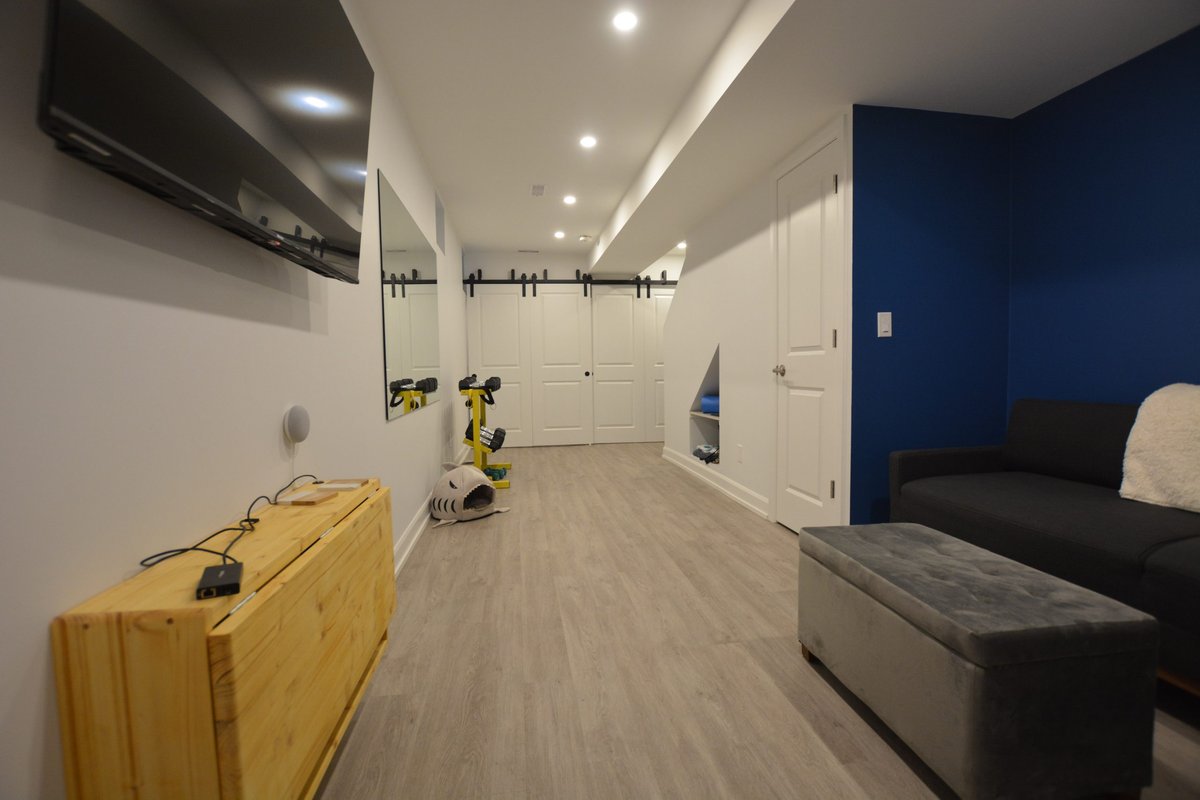
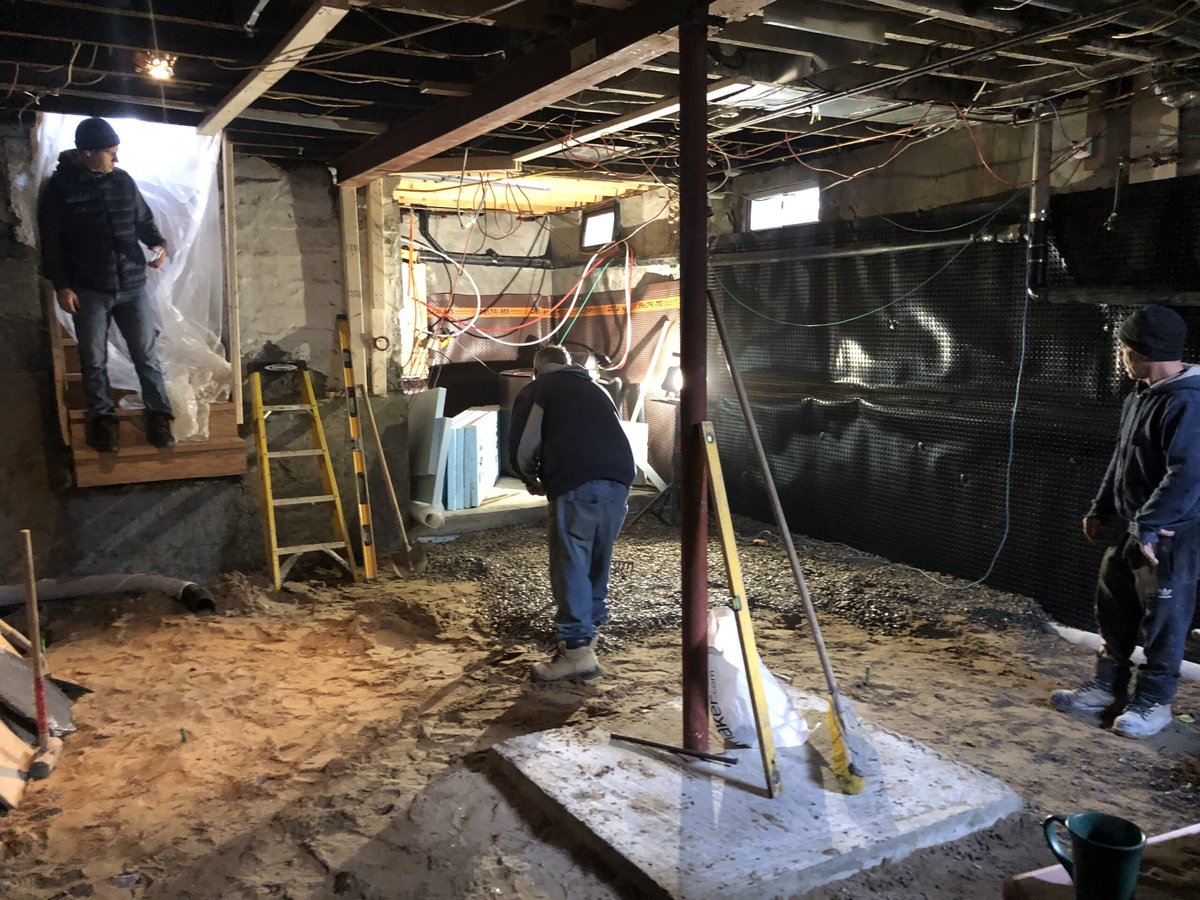
Basement lowering - underpinning - renovation - Toronto - Greater Toronto Area GTA

From Concept to Completion: Our Home Addition & Remodeling Process

Home additions and complete remodels involve many moving parts. Having a clear game plan from the beginning helps keep decisions, trades, approvals, and construction moving in the right direction.

Our team coordinates each stage of your project, providing one experienced point of contact from the initial consultation through the final walkthrough.

Consultation & Site Assessment

We start by learning what you want to change about your home, how you use the space, your priorities, and your overall budget. We’ll also assess the existing property to identify opportunities and potential challenges that may influence the project.

Architectural Design & Planning

We work with you to develop plans that bring together your vision,  existing home, structural requirements, and available space.

This is where important decisions about the addition’s size, layout, integration, and functionality begin to take shape.

Engineering, Permits & Approvals

Depending on the scope of work, your project may require architectural drawings, structural engineering, building permits, zoning review, and other municipal approvals.

We help coordinate the professionals and requirements involved so that these considerations are addressed before construction begins.

Pre-Construction & Scheduling

Scheduling is especially important during a large-scale renovation. Before work begins, we establish the project sequence, coordinate trades, plan material requirements, and prepare for construction.

Because many homeowners temporarily relocate during a major addition or complete remodel, maintaining momentum throughout the project is a priority.

Construction & Project Management

Once construction begins, our team manages the day-to-day coordination of trades, materials, inspections, structural work, and finishing details.

When an addition involves changes inside and outside the existing home, our broader interior renovations and exterior renovation experience allows us to look at the project as one complete transformation rather than a collection of disconnected upgrades.

Final Walkthrough

Once construction is complete, we review the finished project with you, address final details, and ensure the new and existing areas of your home come together as intended.

Types of Home Addition Solutions

As experienced home addition contractors in Toronto, we help homeowners explore their options and determine which type of addition makes the most sense for their property. From rear extensions to second-storey expansions, our Toronto home additions are planned around the existing home, available space, and the homeowner’s goals.

Rear Home Additions

A rear addition extends the home into the backyard and can be an effective way to create a larger kitchen, family room, dining area, or open-concept main floor.

For homeowners planning a kitchen renovation, a rear addition can provide the additional footprint needed to create a larger kitchen, island, dining area, or connection to the backyard.

Side Home Additions

Where lot size and zoning allow, a side addition can expand the home’s existing footprint while creating additional space on one or more levels.

Side additions can be particularly useful when the existing layout has unused space beside the home and expanding vertically isn’t the preferred option.

Second-Storey Additions

When expanding outward isn’t practical, building upward can significantly increase living space without taking up more of the property’s yard.

Second-storey additions are often used to create new bedrooms, bathrooms, home offices, primary suites, and other private living areas.

Over-Garage Additions

The area above an attached garage may offer an opportunity to add usable living space without dramatically changing the home’s ground-level footprint.

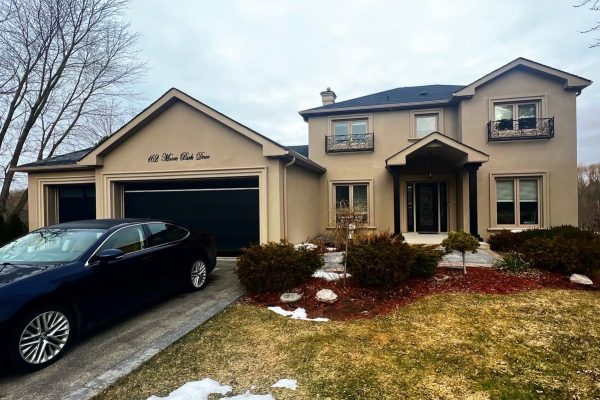
Depending on the existing structure, this space can be transformed into a bedroom, office, family room, guest suite, or other flexible living area. At Grand Building, we also offer garage construction services in Toronto.

Custom Home Additions

Not every home or family fits neatly into one category. We design custom home additions in Toronto around the existing property, your goals, and how you want to use your home.

From expanding a single room to combining a major addition with a complete remodel, our team can help determine an approach that makes sense for your property.

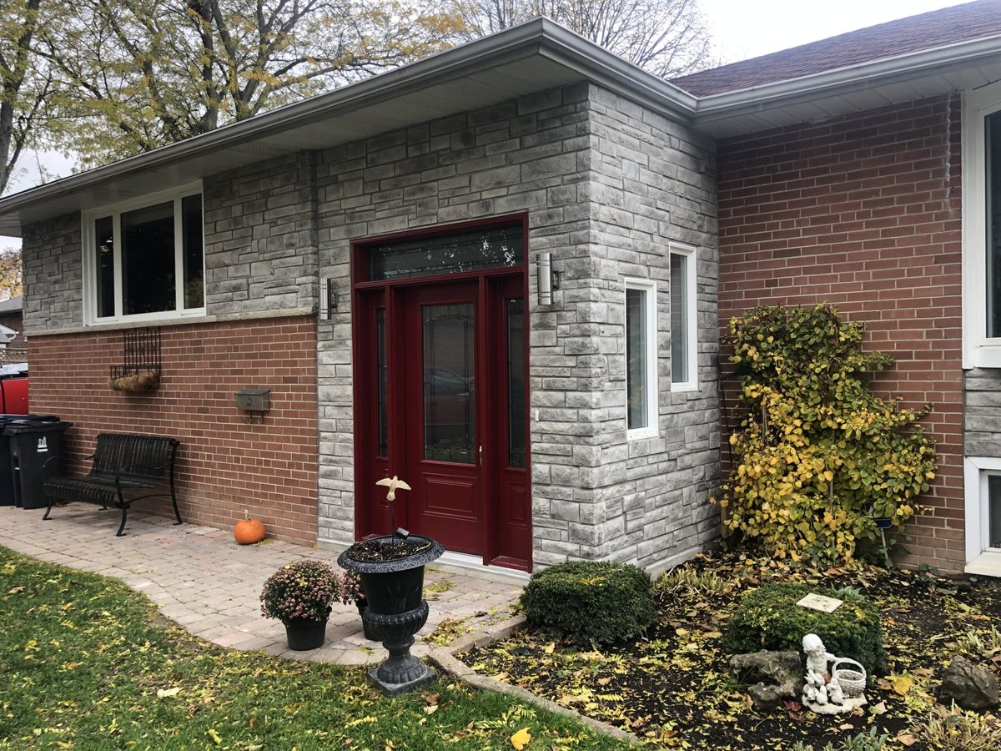
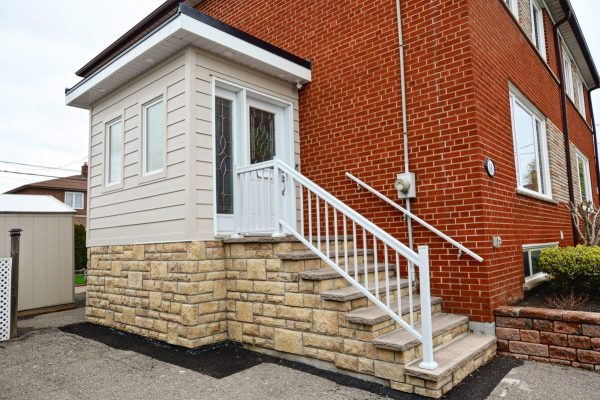
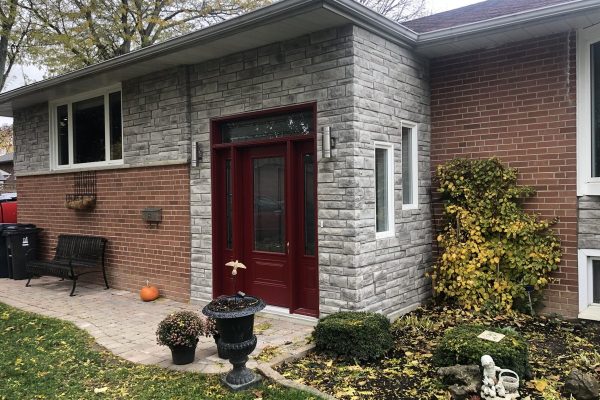
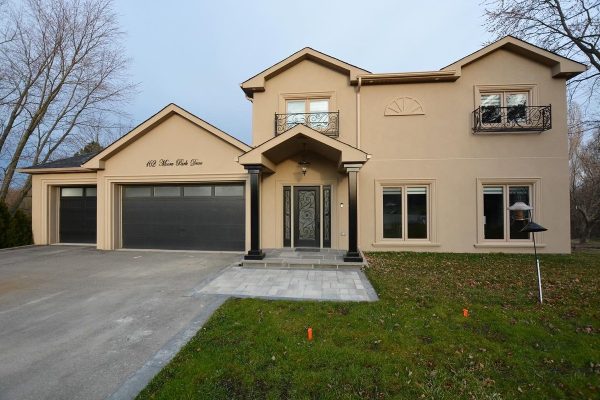
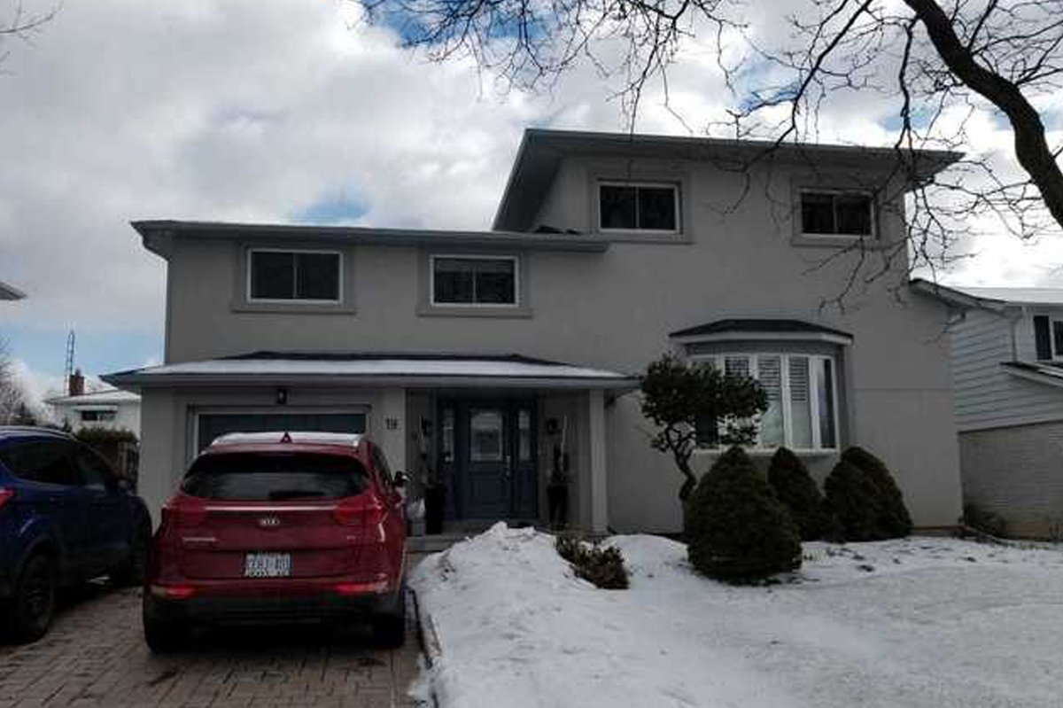
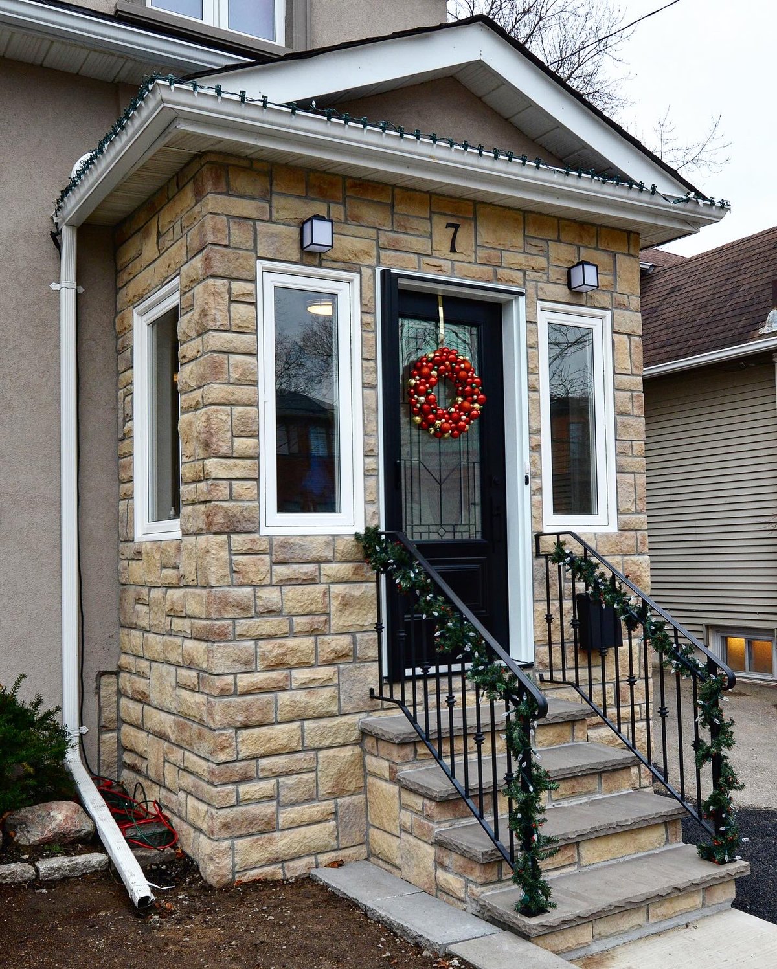
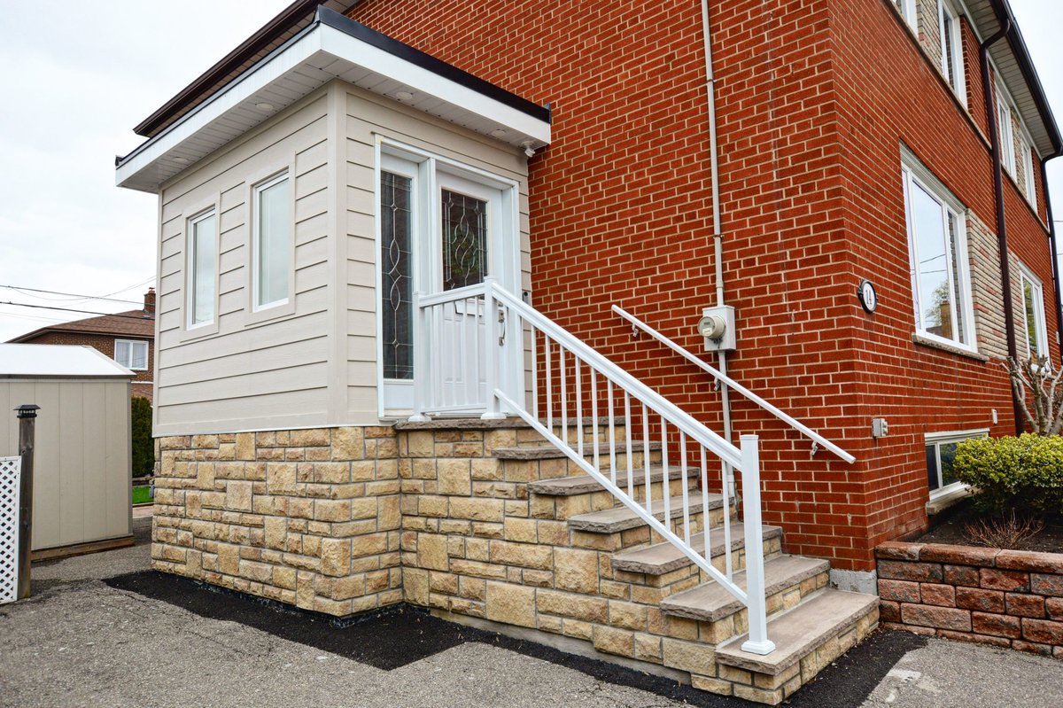
Exterior Renovation - Addition - Etobicoke -Toronto - GTA

Complete & Full Home Remodeling in Toronto

Sometimes you don’t need more square footage—you need to make better use of the home you already have.

As home remodeling contractors in Toronto, we help homeowners transform outdated layouts, finishes, and systems into functional, modern living spaces.

Often called a “full gut,” a complete remodel can involve removing much of the existing interior and rebuilding around a new layout and your specific needs. For Toronto’s older homes, it can also provide an opportunity to uncover and address aging or hard-to-reach issues as part of one coordinated renovation.

Rethink Your Entire Layout

Rather than renovating one room at a time, a full remodel allows you to consider how the entire home works together.

Walls may be relocated or removed, rooms reconfigured, and living areas opened up to improve flow, sightlines, natural light, storage, and everyday functionality.

Remodel Multiple Areas at Once

A whole-home project often brings several renovation priorities together under one plan.

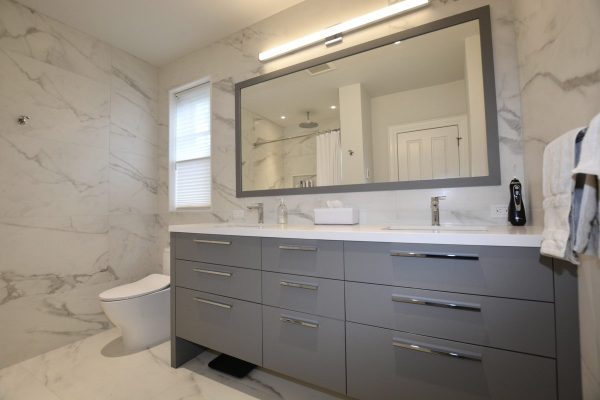
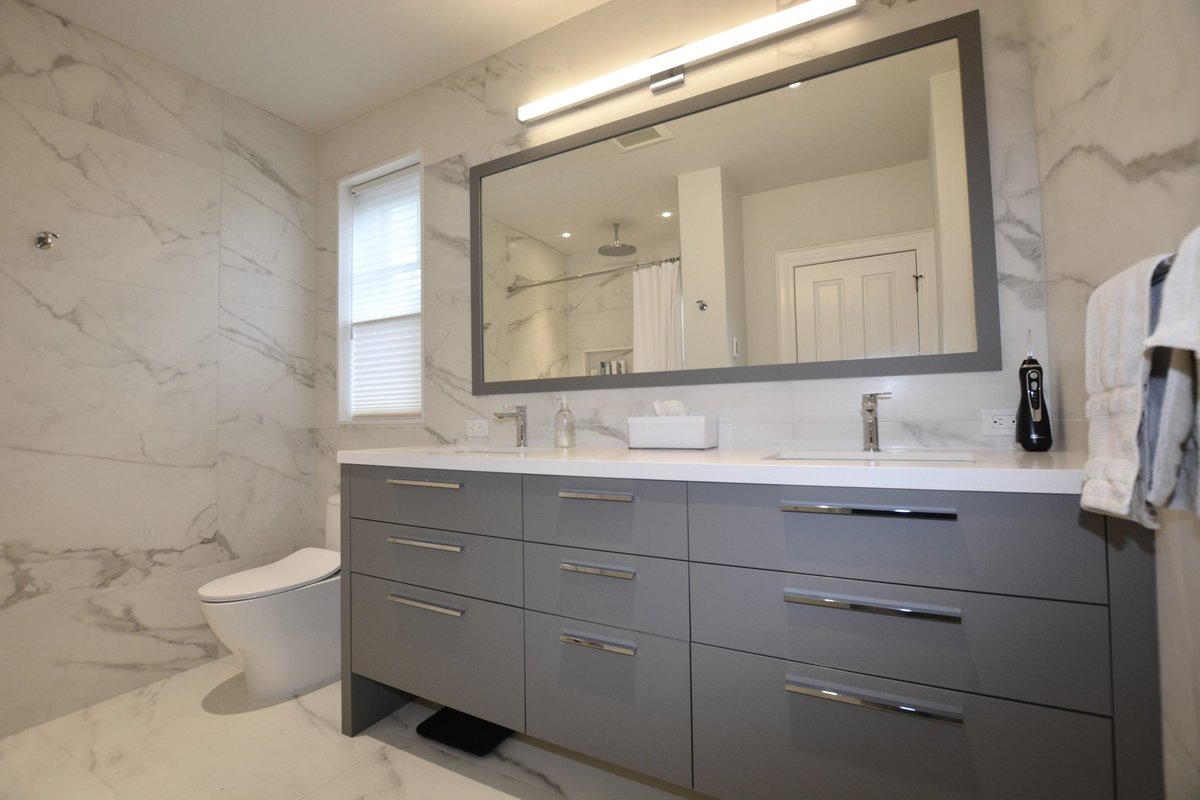
This may include kitchen renovations, bathroom renovations, bedrooms, living areas, staircases, flooring, lighting, storage, and other interior spaces.

Coordinating these improvements as part of one larger project can help create a more cohesive finished home.

Make Better Use of Your Basement

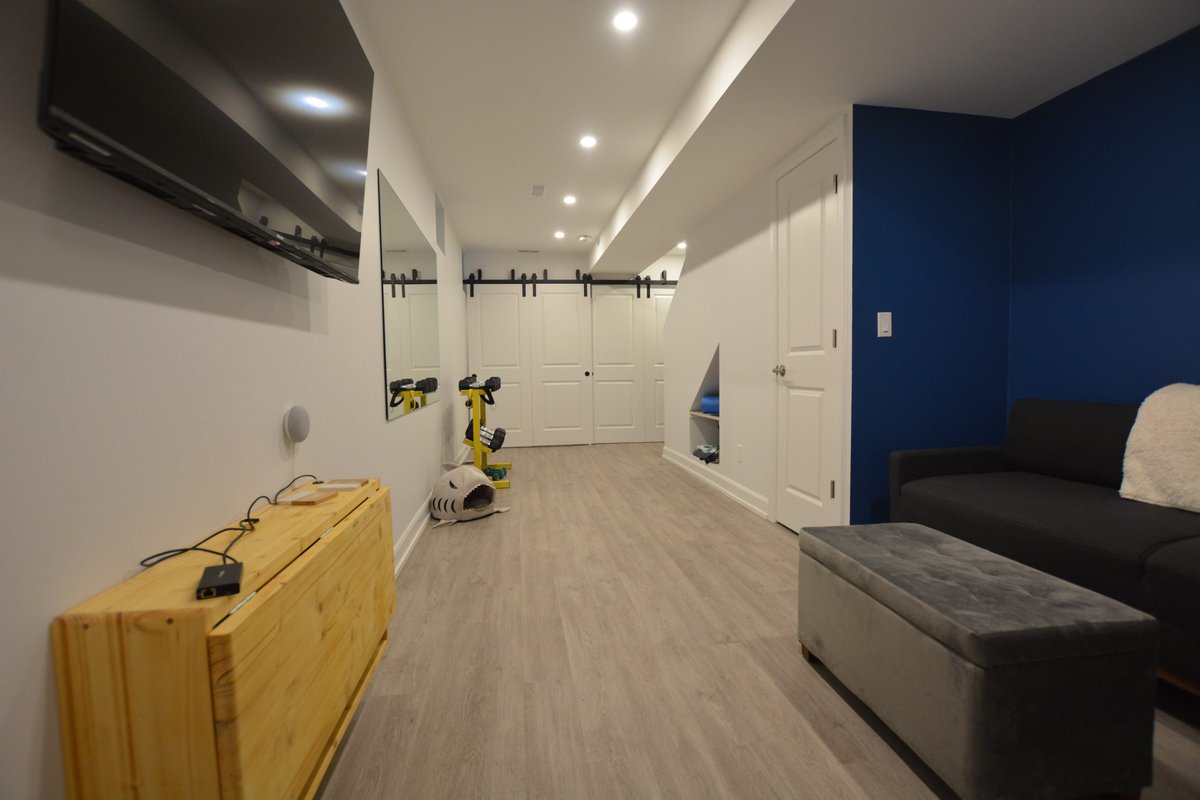
For homeowners looking for more usable living space, the solution isn’t always an addition. An unfinished or outdated basement may offer valuable square footage that’s already within your home’s existing structure.

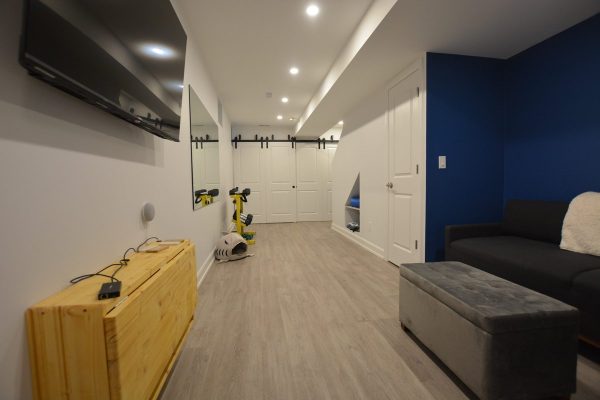
Our basement renovation services can be incorporated into a larger remodel to create additional family space, bedrooms, bathrooms, recreation areas, home offices, or other functional living areas.

Update Aging Systems & Address Hidden Issues

Major remodels can expose parts of the home that are normally difficult to access. This provides an opportunity to identify aging or outdated components and coordinate necessary upgrades as part of the larger renovation.

The exact work required depends on the age, condition, and construction of the existing home.

Combine an Addition With a Complete Remodel

In Toronto, home additions and complete remodels frequently happen together.

If you’re already expanding the home, it may make sense to reconfigure adjoining rooms, update older areas, or rethink the entire floor plan so the addition feels like a natural part of the home rather than something that was simply attached later.

This integrated approach allows the old and new spaces to be planned together from the beginning.

Our Home Additions & Remodels

Home Addition & Remodeling Costs in Toronto

The cost of a remodel or home addition in Toronto can vary significantly depending on the size and complexity of the project. A single-room rear extension is very different from adding an entire second storey or combining a multi-level addition with a full home remodel.

At Grand Building & Contracting, we provide customized estimates based on your home, scope of work, and project requirements rather than relying on one-size-fits-all pricing.

Factors that commonly influence home addition and remodeling costs include:

  • Size and type of addition
  • Existing home condition
  • Architectural design and engineering
  • Structural modifications
  • Excavation and foundation work
  • Demolition
  • Plumbing, electrical, HVAC, and other building systems
  • Kitchens and bathrooms
  • Windows and doors
  • Exterior finishes
  • Interior materials and finishes
  • Permit and approval requirements
  • Site access and construction complexity
  • Level of customization

During the planning process, we’ll discuss your priorities and help you understand how the scope, design decisions, and material selections can influence your overall investment.

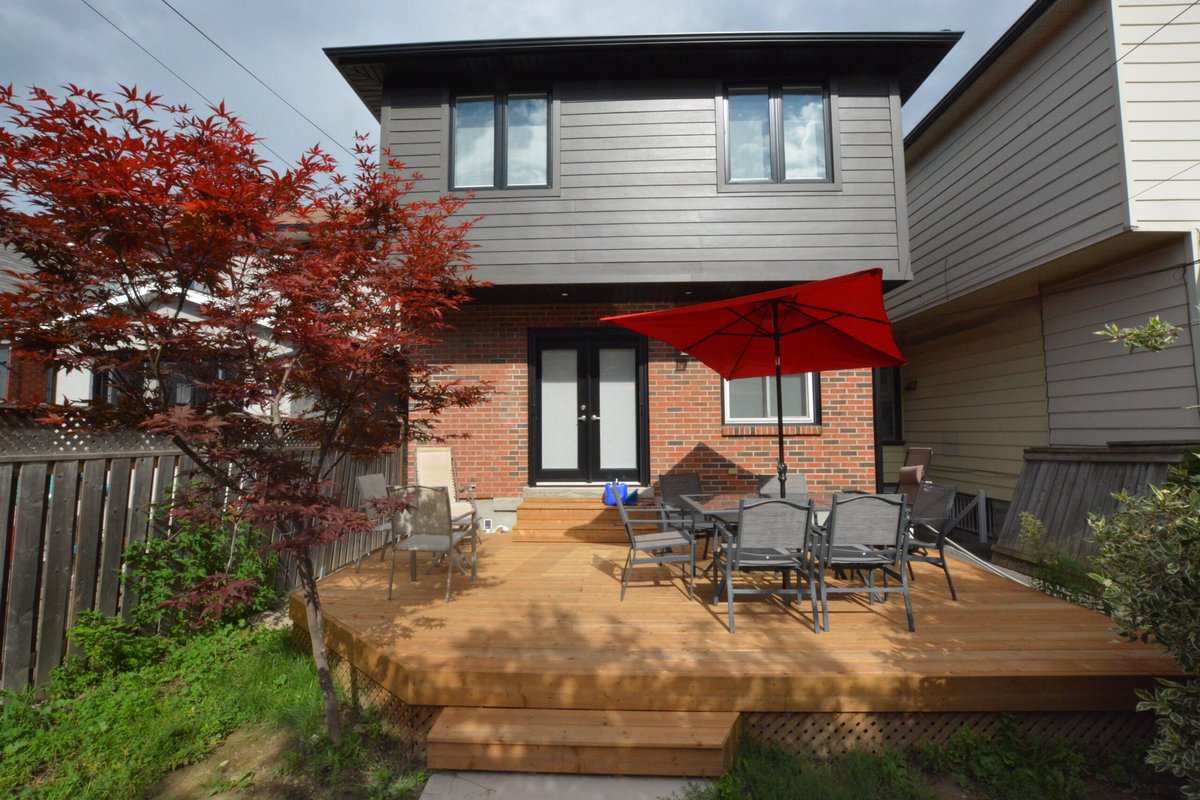
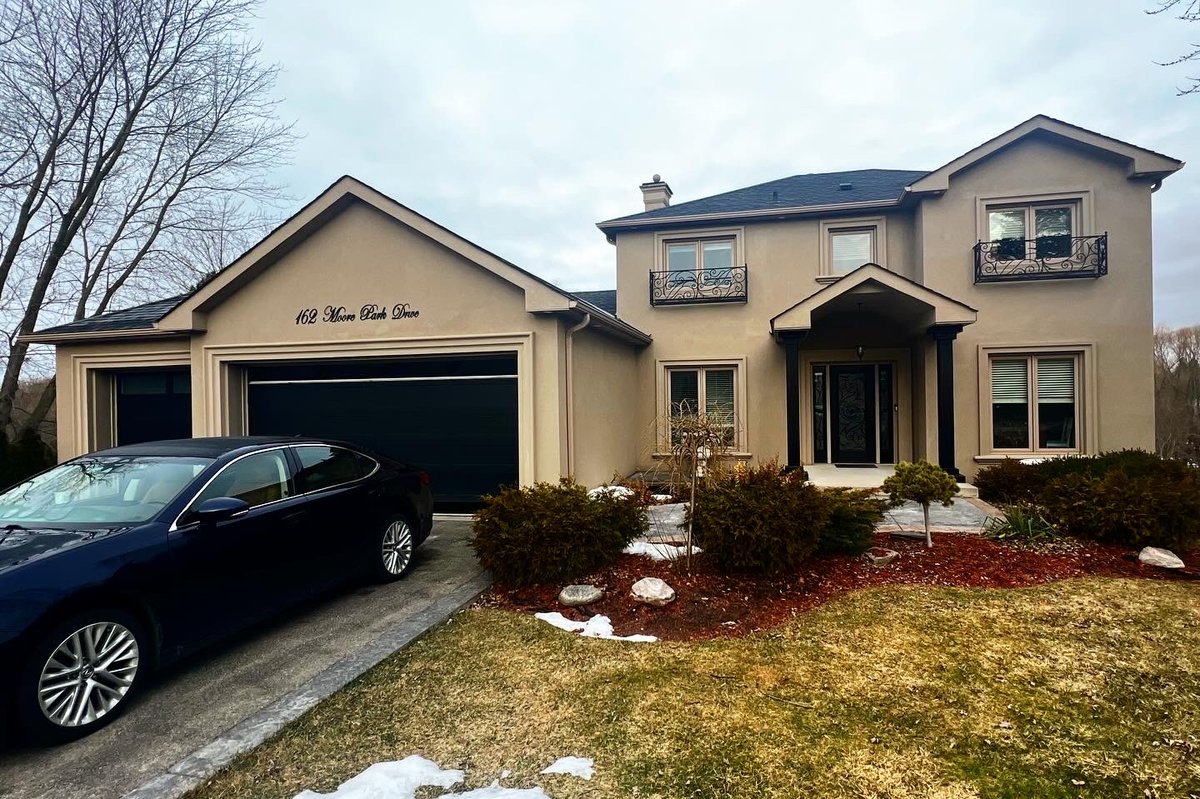
Home additions and complete remodels - Toronto - York Region - GTA - General contractor
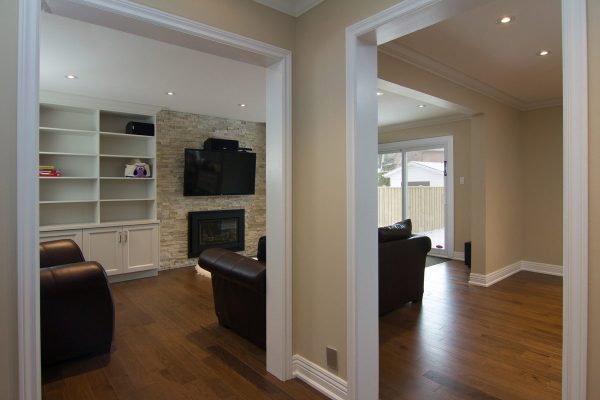
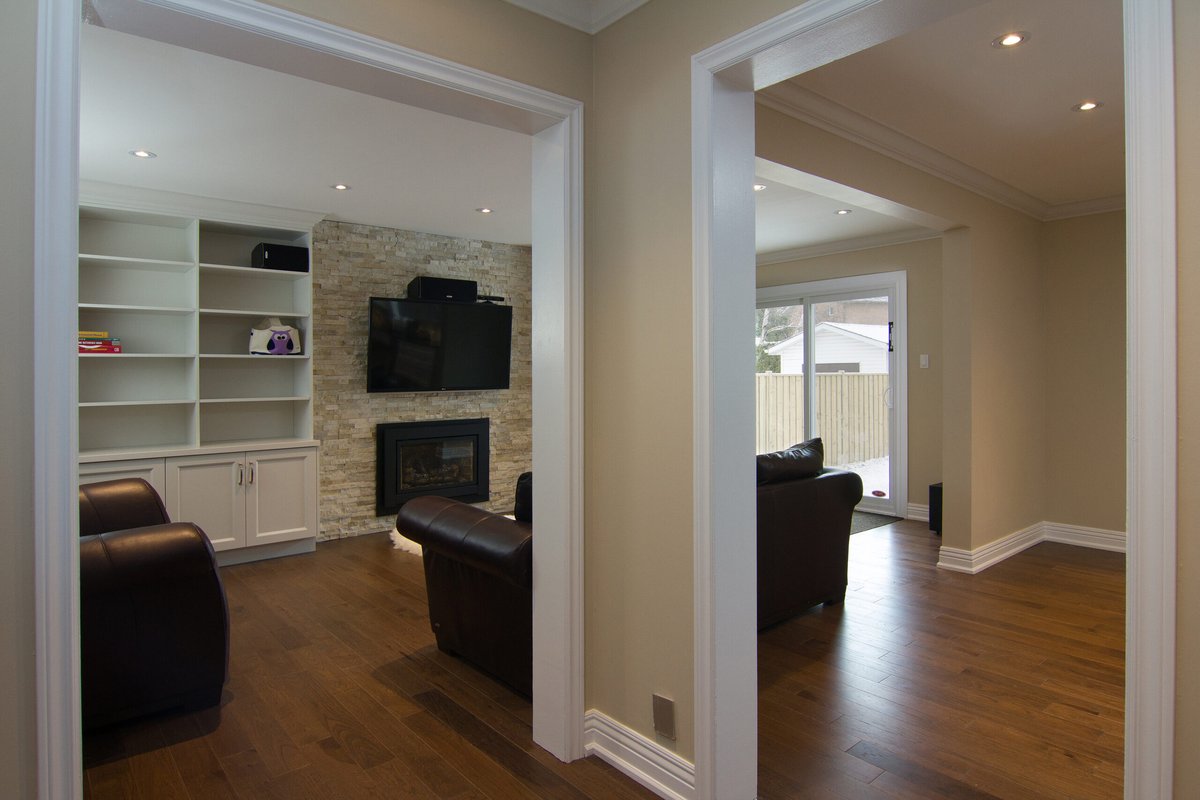
Interior Renovation - Before-After- Open concept- living room- Structural beam- Toronto 2

Home Addition Permits, Zoning & Building Requirements in Toronto

Home additions are major construction projects, and planning extends beyond choosing a layout and finishes.

Depending on your property and the proposed scope of work, an addition may require zoning review, architectural drawings, engineering, building permits, inspections, and other municipal approvals before construction can move forward.

As an experienced Toronto home addition contractor, Grand Building & Contracting helps homeowners understand these requirements early so the project starts with a realistic plan and fewer surprises along the way.

For current information about permits, zoning, and building requirements, homeowners can also review resources from the City of Toronto and the Ontario Building Code. We can help coordinate the applicable project requirements and connect the renovation plan with the appropriate professionals when needed.

Zoning & Property Considerations

Before designing an addition, it’s important to understand how municipal zoning rules apply to your property.

Factors such as the size and location of the proposed addition, setbacks, lot coverage, building height, and other property-specific requirements can influence what you’re able to build. Our team can help identify these considerations early and coordinate the next steps with the appropriate professionals. The City of Toronto zoning information can also help homeowners understand the rules that may apply to their property.

Architectural & Engineering Requirements

Home additions and extensive structural remodels typically require detailed plans.

Depending on the project, architectural designers and structural engineers may be involved in developing drawings, assessing the existing structure, and determining how the new construction will safely integrate with the home. As a full-service home addition contractor in Toronto, we work to bring these requirements together as part of a coordinated renovation process.

Building Permits & Inspections

Projects involving additions, structural changes, or significant alterations generally require building permits and inspections.

We help coordinate the applicable planning and approval requirements, so your project can move from design into construction with a clear plan in place. Homeowners can review the City of Toronto building permit information for general guidance on applications, inspections, and project requirements. Our goal is to keep the process organized from the initial scope through construction and required inspections.

Building Code & Safety

Home additions and remodels must also account for applicable Ontario Building Code requirements and other construction standards.

Structural integrity, insulation, fire safety, stairs, guards, plumbing, electrical systems, and other elements may all need to be considered depending on the scope of the project.

Toronto's Choice for Full Home Remodels and Additions

A home addition or complete remodel is a major investment, and choosing the right contractor can have a significant impact on both the renovation experience and the finished home.

With more than 40 years of construction experience, Grand Building & Contracting understands the planning, coordination, and craftsmanship required for large-scale residential projects in Toronto and the GTA.

Our team brings together architectural design, engineering, skilled trades, project management, and construction to help homeowners navigate each stage of their renovation.

We place particular importance on scheduling and maintaining workflow throughout construction.

Whether you’re adding more space, completely remodeling an older property, or combining both into one major transformation, we’re here to help you build a home that works better for the way you live.

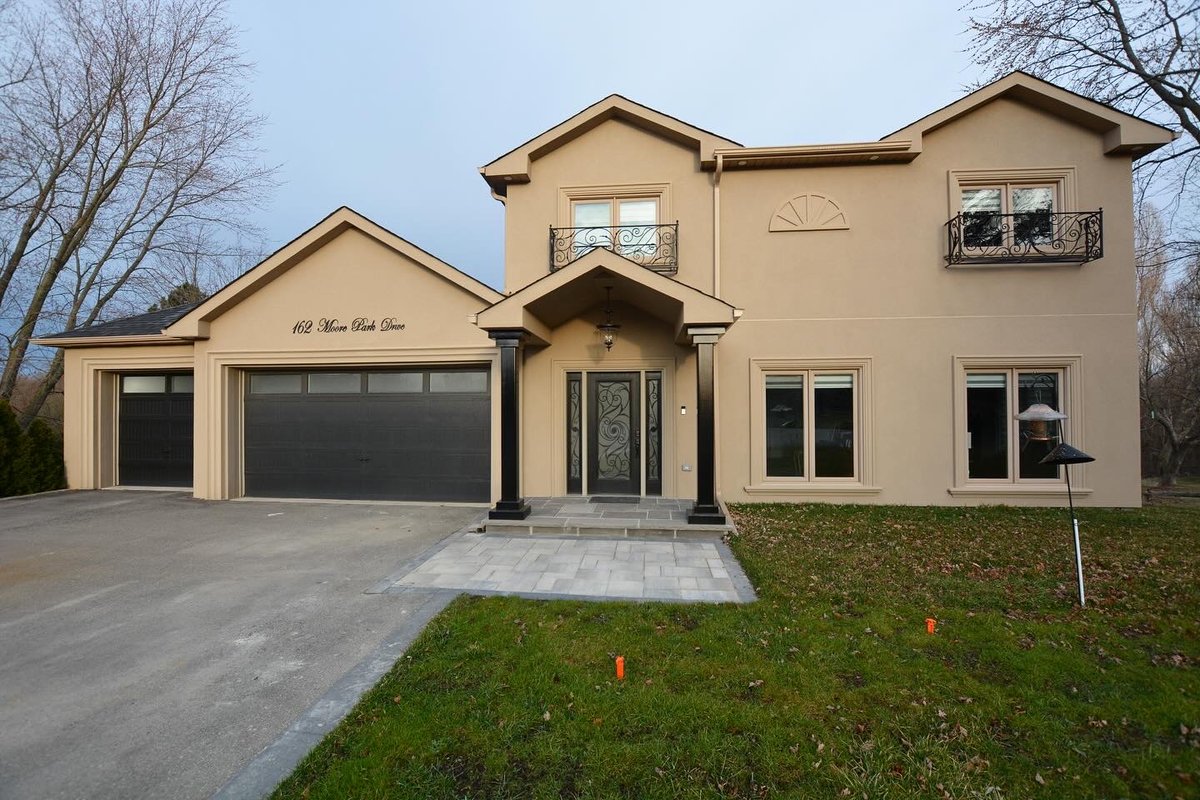
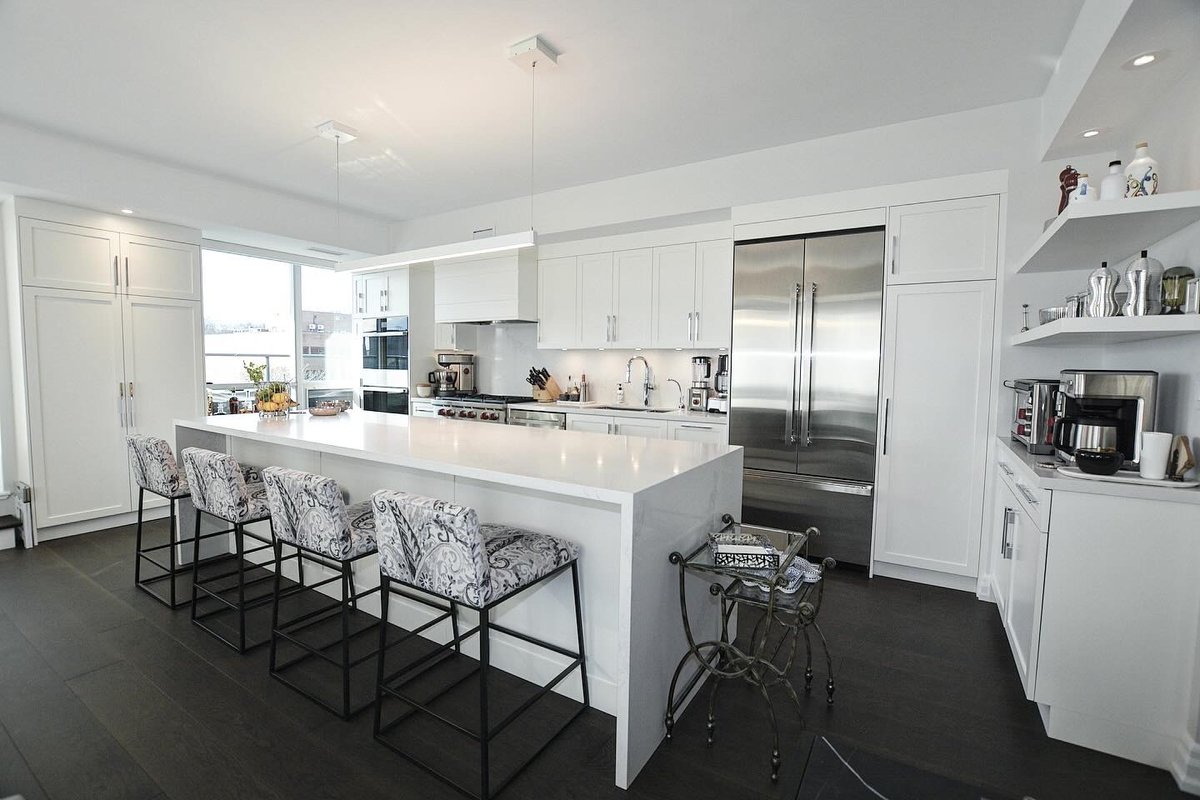
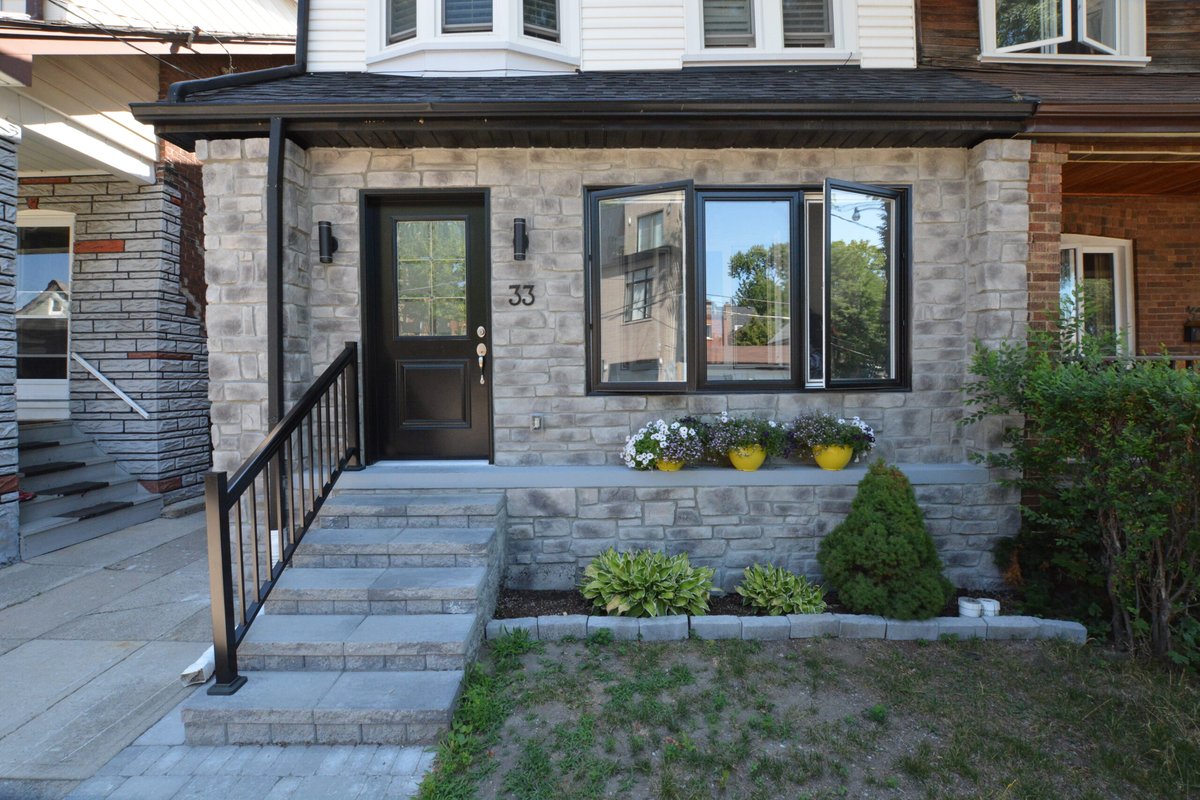
General Contractor Toronto - Home Addition - GTA

Let’s Build Something Together

Whether you’re considering a custom home addition or a complete remodel in Toronto, our team is here to help you explore your options.

Contact Grand Building & Contracting today to schedule your free consultation and start planning what’s possible for your home.

Frequently Asked Questions About Home Additions & Remodeling

A home addition expands the existing size or footprint of your home by creating new living space. A complete remodel transforms the existing home without necessarily making it larger and may involve significant demolition, layout changes, system upgrades, and rebuilding.

The two can also be completed together. Many homeowners choose to add square footage while remodeling the existing home so the entire property functions and feels cohesive.

Depending on the home, property, zoning, and project goals, additions can include rear extensions, side additions, second-storey additions, over-garage additions, multi-storey expansions, and other custom solutions. During the planning process, we’ll assess your property and help determine which options are appropriate for your home.

That depends on your goals, property, budget, and attachment to your current location. For homeowners who love their neighbourhood but need more space or functionality, an addition can provide an alternative to purchasing and moving into another home. It also gives you the opportunity to design the additional space specifically around your needs.

Yes, home additions in Toronto generally involve building permits and may also require zoning review, architectural drawings, structural engineering, inspections, and other approvals depending on the project. We help homeowners understand and coordinate the applicable requirements during the planning stage.

Yes. Complete remodeling can be particularly valuable for older homes with outdated layouts, aging systems, previous piecemeal renovations, or issues that are difficult to address without opening up the structure. Every older home is different, so the existing property should be carefully assessed before the scope of work is finalized.

Absolutely. Kitchens and bathrooms are commonly incorporated into complete home remodels alongside layout changes, bedrooms, living spaces, flooring, lighting, storage, and other upgrades. Planning these spaces together can help create better flow and a more cohesive design throughout the home.

Yes. If your basement has the potential to provide additional usable living space, it can be incorporated into the overall remodeling plan. Depending on the existing basement and your goals, this could include family living space, bedrooms, bathrooms, recreation areas, offices, storage, or other uses.

It depends on the scope of work. Because home additions and full remodels in Toronto can involve extensive demolition, structural work, building system interruptions, and multiple trades, many of our clients choose to temporarily move out during construction. We’ll discuss what to expect before work begins so you can plan accordingly.

Timelines vary considerably depending on the size and complexity of the project, design and permit requirements, structural work, material selections, inspections, and overall scope. During the planning stage, we’ll develop a project schedule based on your specific renovation and explain the major stages involved.

Getting started is simple. Contact us to schedule a free consultation and tell us what you’d like to change about your home.

We’ll discuss your goals, existing property, potential scope, and next steps so you can begin developing a practical plan for your home addition or complete remodel.