
How to Design a Functional Kitchen: The Basics
- Start with your lifestyle. Think about how you cook, clean, store and entertain before making decisions about your kitchen layout or finishes.
- Choose a layout that works for your space. L-shaped, U-shaped and open-concept kitchens can all be functional when designed with the right flow.
- Make room to move. Allow enough space between counters, appliances and walkways so your kitchen feels comfortable, even when more than one person is using it.
- Make storage work smarter. Deep drawers, pull-out cabinets and organized pantry systems keep everyday essentials within easy reach.
- Plan appliances and lighting early. Thoughtful appliance placement, adequate counter space and layered lighting make everyday tasks easier.
- Think beyond today’s needs. A well-designed kitchen should work for your current household while remaining practical as your needs change.
A beautiful kitchen might be aesthetically pleasing, but a functional kitchen is one you’ll appreciate every day. After all, what good is a stunning space if you’re constantly working around a layout that doesn’t quite make sense?
Your kitchen is one of the hardest-working spaces in your home, and when the design isn’t right, you feel it. Whether it’s a lack of counter space or an awkward layout that makes simple tasks more difficult than they should be, those little frustrations can add up.
The good news? You don’t necessarily need a bigger kitchen to make it work better. Often, it’s about making smarter use of the space you already have and designing around the way you live.
At Grand Building & Contracting, our experienced kitchen renovation contractors in Toronto understand that a successful renovation is about more than appearances. It’s about creating a kitchen that feels just as good to use as it does to look at.
Whether you’re planning a complete renovation or rethinking your existing layout, this guide will walk you through how to design a functional kitchen that brings together style, comfort and everyday practicality.
What Makes a Kitchen Functional?
A functional kitchen is one that makes everyday life easier. Everything has its place, there’s enough room to move comfortably, and the layout makes sense for how you actually use the space. Instead of constantly working around your kitchen, your kitchen works for you.
Of course, what works for one household might not work for another. If you love cooking, having plenty of prep space might be a priority. For a busy family, it could be creating enough room for everyone to grab breakfast and get out the door without getting in each other’s way. And if you love entertaining, you might want a kitchen that makes it easy to cook while still being part of the conversation.
That’s why good kitchen design starts with understanding your needs. Before getting caught up in cabinet colours and countertop finishes, think about what you love about your current kitchen, what frustrates you, and what would make your day-to-day routine a little easier.
Kitchen Layout and Flow: Which Kitchen Layout Is the Most Functional?
When it comes to designing a functional kitchen, the layout is one of the most important decisions you’ll make. It determines how easily you can move around, how much counter space you have and whether everything you need is within reach.
While it’s tempting to focus on the finishes first, getting the layout right can make a much bigger difference in how much you enjoy your kitchen every day.
Popular Kitchen Layouts and Where They Work Best
Every kitchen is different, and the best layout depends on the size and shape of your space, along with how you plan to use it. Here are some of the most common options to consider:
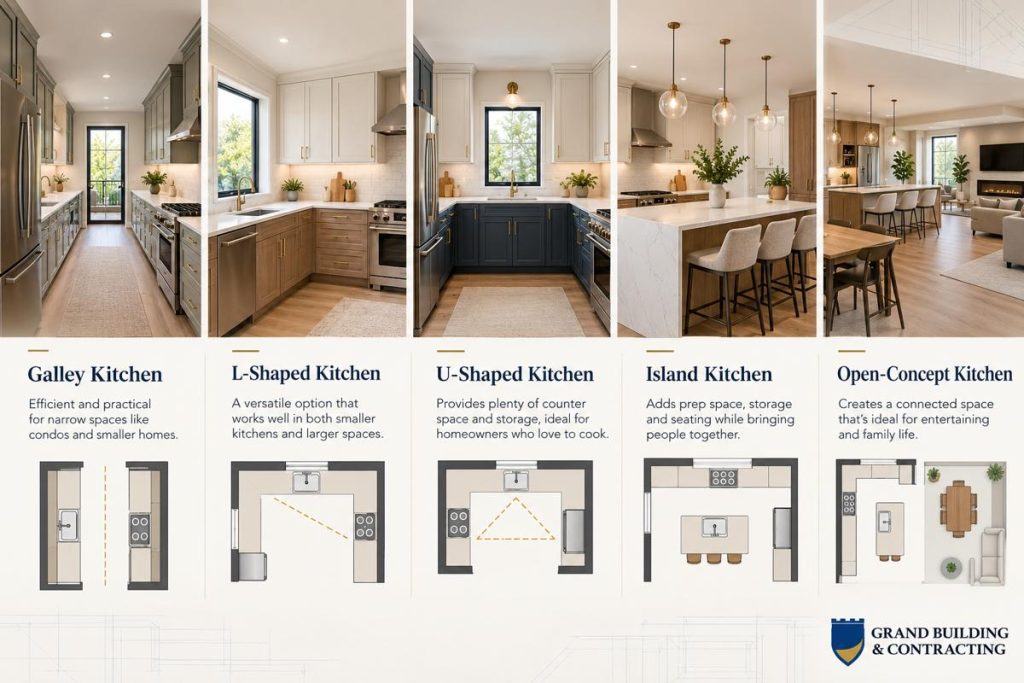
- Galley Kitchens: With cabinets and countertops running along two parallel walls, galley kitchens make efficient use of narrow spaces. They’re particularly well suited to condos and smaller homes where every inch counts.
- L-Shaped Kitchens: This layout uses two adjoining walls, leaving the rest of the room more open. It’s a versatile option that works well in both smaller kitchens and larger spaces with room for an island.
- U-Shaped Kitchens: With cabinetry along three walls, U-shaped kitchens offer plenty of counter space and storage. They’re a great choice for homeowners who love to cook and want dedicated space for different kitchen tasks.
- Island and Peninsula Kitchens: Adding an island or peninsula can create extra prep space, storage and seating. They’re also a great way to bring people together without having everyone crowd around the main cooking area.
- Open-Concept Kitchens: By opening the kitchen to the surrounding living or dining areas, you can create a more connected space that’s ideal for entertaining and family life. The key is making sure the kitchen still has enough storage and clearly defined work areas.
So, Which Kitchen Layout Is the Most Functional?
There’s no single layout that works best for every home. An L-shaped kitchen with an island might be perfect for a busy family, while a galley kitchen could be the smartest way to make use of a smaller space.
Rather than choosing a layout based on what’s popular, think about what would make your kitchen easier to use. The most functional kitchen layout is one that makes the best use of your available space while supporting your everyday routine.
If you’re considering adding an island, our guide to kitchen island ideas can help you choose the right size, seating and layout for your space.
Kitchen Work Triangle: Designing a Kitchen With Better Flow
Choosing the right layout is only part of the equation. How you arrange everything within that layout is just as important.
You may have heard of the kitchen work triangle, which refers to the relationship between your sink, stove and refrigerator. The idea is to keep these three areas within comfortable reach so you aren’t constantly walking back and forth while preparing meals.
It’s still a helpful starting point, but modern kitchens often need to accommodate more than one person and several activities at once. That’s why it’s also worth thinking about your kitchen in terms of work zones. For example, keeping your pots and pans close to the stove, your dishes near the dishwasher and your everyday ingredients near your main prep area can make cooking and cleaning feel much easier.
The goal isn’t to follow a strict set of design rules. It’s to create a kitchen where everything feels like it’s in the right place.
Don’t Forget About Walkway Space
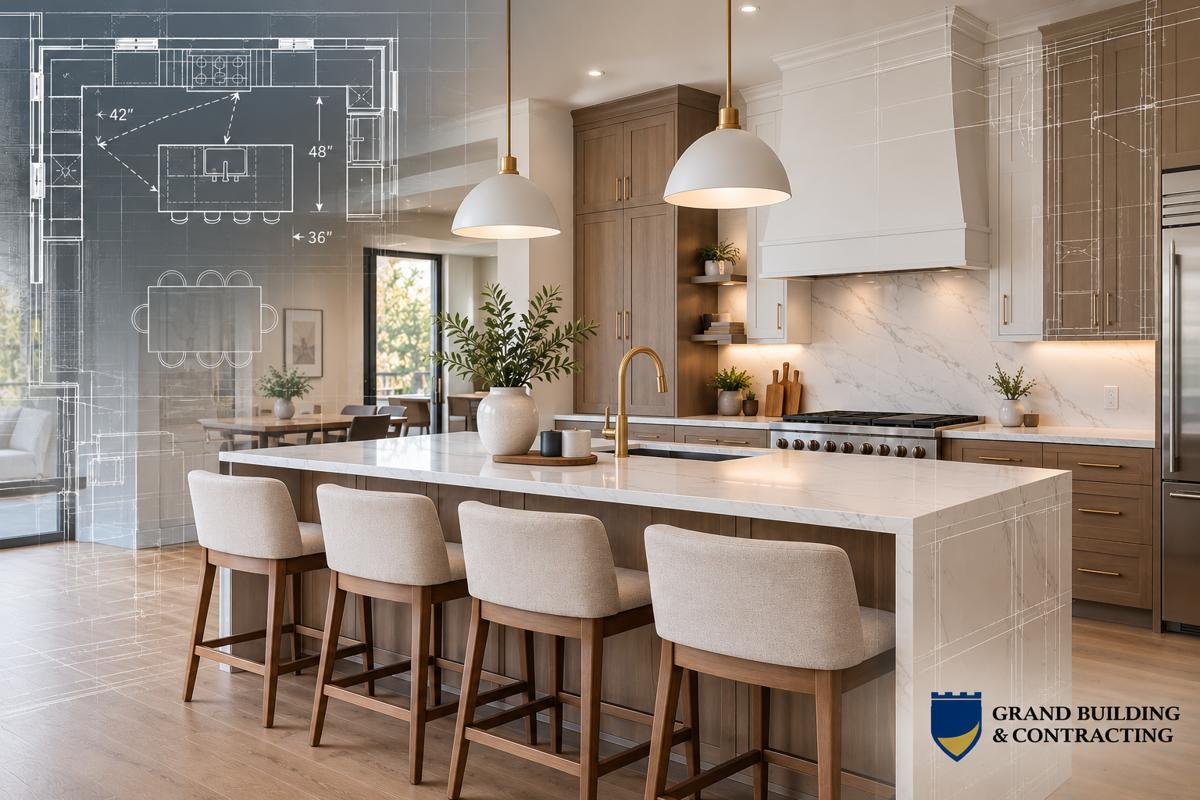
Even a beautifully planned kitchen can feel cramped if there isn’t enough room to move around. As a general guideline, aim for at least 36 inches in regular walkways, with approximately 42 inches of clearance in main work areas. If multiple people regularly cook together, 48 inches can provide a little more breathing room.
It’s also important to think about what happens when appliances are in use. Can someone walk past when the dishwasher is open? Is there enough room to stand at the oven without blocking the main walkway?
These might seem like small details, but they can make a big difference in how comfortable and practical your finished kitchen feels.
Smart Kitchen Storage Solutions That Make Everyday Life Easier
One thing almost every homeowner wishes they had more of? Kitchen storage. The thing is, having more cabinets doesn’t necessarily mean having a more organized kitchen. What really makes a difference is having a place for everything and being able to find what you need without digging through cluttered cupboards.
The good news is that there are plenty of clever ways to make better use of your space, whether you’re working with a compact kitchen or have room for a larger pantry.
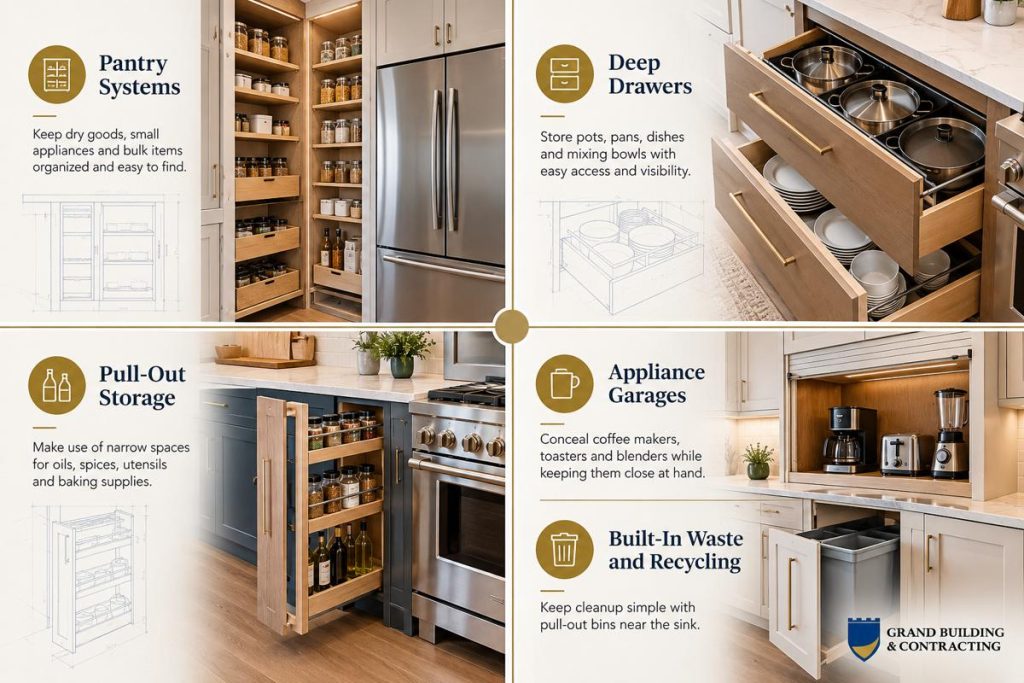
- Deep Drawers: Instead of reaching into the back of lower cabinets, deep drawers make it easier to see and access your pots, pans and other everyday essentials.
- Pull-Out Storage: Narrow pull-out cabinets are great for making use of smaller spaces, keeping spices, cooking oils and other frequently used items organized and within reach.
- Pantry Systems: Whether you have or are planning on a walk-in pantry or a built-in cabinet, adjustable shelving and organizers can help keep groceries and kitchen essentials neat and easy to find.
- Appliance Garages: If you’re tired of small appliances taking over your countertops, an appliance garage can keep them tucked away without making them inconvenient to use.
- Corner Cabinet Solutions: Pull-out and swing-out organizers can turn those awkward, hard-to-reach corners into practical storage.
- Built-In Waste and Recycling Bins: Concealed pull-out bins keep garbage and recycling out of sight while making cleanup more convenient.
Of course, where you put your storage matters just as much as how much you have. Think about keeping pots and pans close to the stove, dishes near the dishwasher and the things you use every morning within easy reach.
It’s these small, thoughtful decisions that can make your kitchen feel more organized, less cluttered and much easier to use every day.
Appliance Integration: Planning Around the Way You Cook
Your appliances play a big role in how your kitchen looks and functions, but there’s more to consider than which model to choose. Where you place your appliances can make a big difference in how easily you move around and use your kitchen every day.
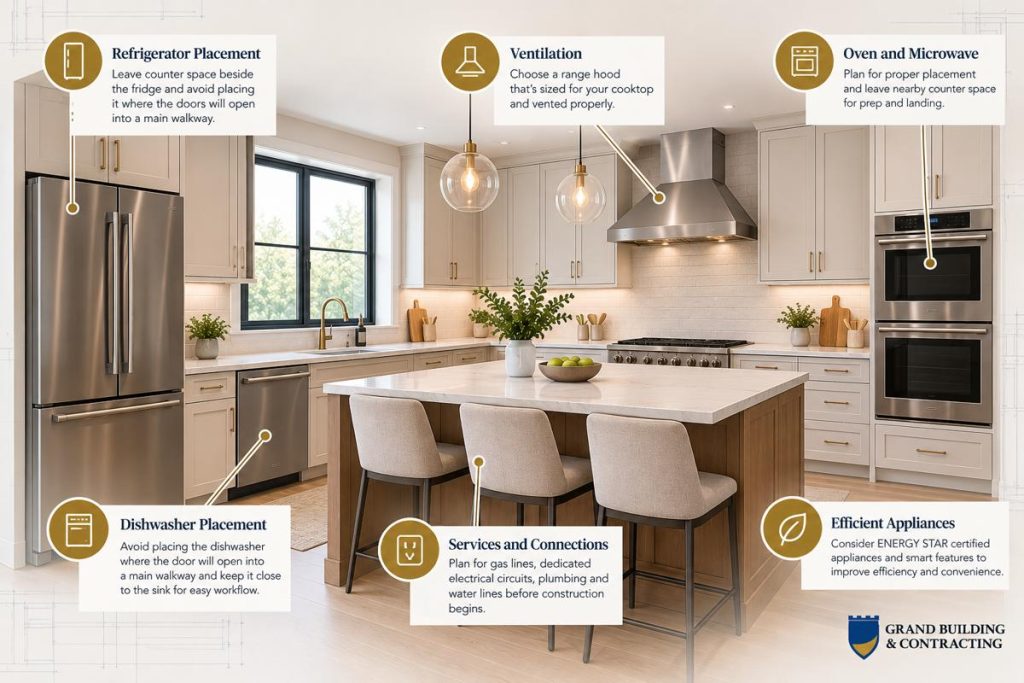
Think about your current setup. Is there enough counter space beside the stove when you’re cooking? Can you open the fridge without blocking someone’s path? Is the dishwasher close enough to the sink to make cleanup easy?
These are the kinds of details worth considering before finalizing your kitchen layout.
Getting Appliance Placement Right
Ideally, your appliances should feel like a natural part of your kitchen’s layout, with enough space around them to make everyday tasks comfortable.
For example, having counter space beside your fridge gives you somewhere to set groceries down, while space near the stove makes preparing and serving meals easier. You’ll also want to make sure appliance doors can open fully without blocking walkways or interfering with nearby cabinets.
It’s also important to choose your appliances early in a renovation. Their size and placement can affect everything from cabinetry and countertop measurements to electrical outlets, plumbing and ventilation. A properly sized range hood, for example, helps manage cooking odours and moisture, especially in open-concept kitchens. Planning these details ahead of time can help avoid costly changes once construction is underway.
Choosing Energy-Efficient Appliances
If you’re renovating your kitchen, it’s also a good opportunity to think about energy efficiency.
Modern appliances can offer better performance while using less electricity and water. According to Natural Resources Canada, ENERGY STAR certified dishwashers use an average of 12% less energy and 30% less water than standard models, while certified refrigerators use 9% less energy.
You might also want to consider features that make your kitchen more convenient, such as smart appliances, touchless faucets or connected lighting. If you’re interested in incorporating home automation, it’s worth planning for these features early so the necessary wiring and connections can be included in your renovation.
Kitchen Lighting: Getting the Right Light in the Right Places
Lighting can make a bigger difference in your kitchen than you might think. Beyond helping you see what you’re doing, the right lighting can make your space feel brighter, more welcoming and more comfortable to spend time in.
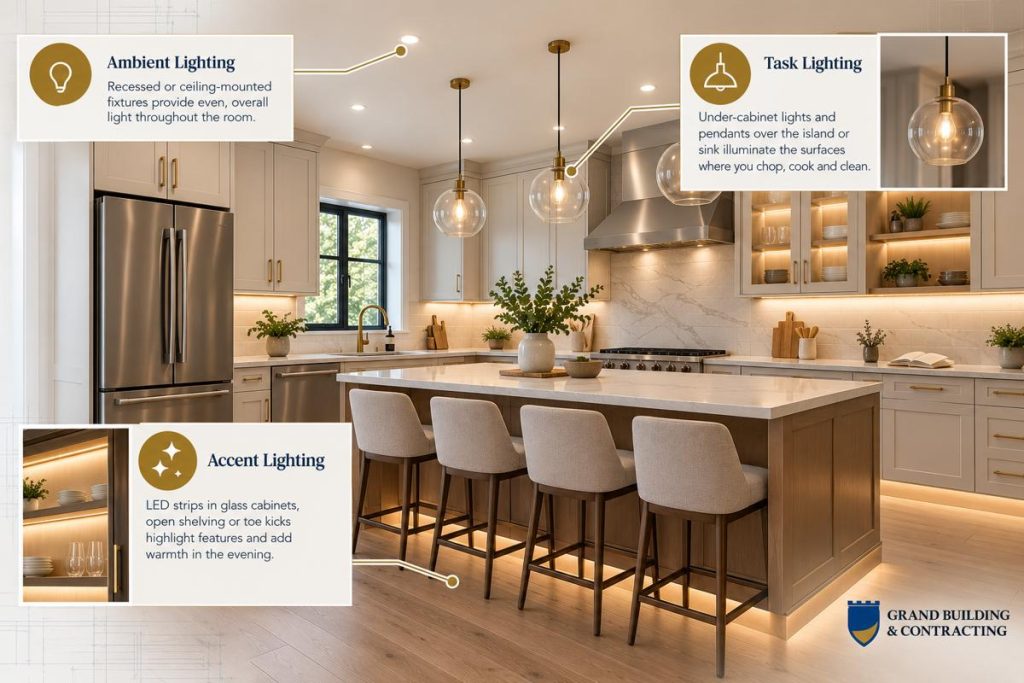
The key is having different types of lighting that work together, rather than relying on one overhead fixture to do everything.
- Ambient Lighting: This is your kitchen’s main source of light. Ceiling fixtures and recessed lighting help brighten the entire space, making it easier to move around comfortably.
- Task Lighting: Focused lighting makes everyday activities like preparing meals and cooking easier. Under-cabinet lights are especially useful for illuminating countertops, while pendants can provide additional light over an island.
- Accent Lighting: This is where you can add a little personality. Lighting inside glass cabinets, along open shelves or beneath cabinetry can highlight design features and create a warm, inviting atmosphere.
It’s also worth thinking about lighting early in your renovation, rather than leaving it until the finishing touches. Planning where fixtures, switches and dimmers will go alongside your kitchen layout helps ensure you have the right amount of light where you need it.
Helpful Tip: Don’t underestimate the value of dimmers. Bright lighting is great when you’re cooking, but being able to soften the lights in the evening can make your kitchen feel much more relaxed, especially if it opens into your living or dining area.
Choosing Kitchen Materials and Finishes That Last
When you’re renovating your kitchen, it’s easy to get caught up in choosing beautiful colours, countertops and finishes – but it’s just as important to choose materials that can handle everyday life.
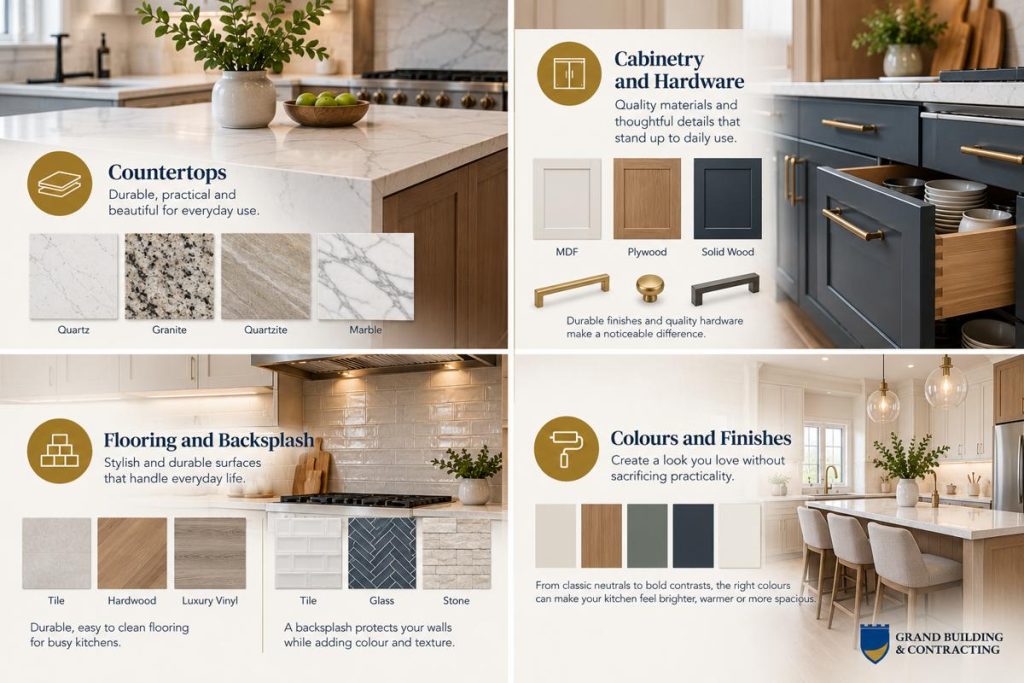
The reality is, your kitchen is one of the busiest rooms in your home. From spills and splashes to constant foot traffic, the surfaces you choose should be as practical as they are attractive.
Countertops
Your countertops see a lot of daily use, so durability and maintenance are worth thinking about alongside appearance.
Quartz is a popular choice because it’s durable, non-porous and relatively easy to maintain. Natural stone options like granite, quartzite and marble can add beautiful character, but they may require more care depending on the material.
Think about how you use your counters. If you cook frequently, you might prioritize a surface that’s easy to clean and resistant to staining. If your island is more of a gathering place, appearance and seating comfort might play a bigger role.
Cabinetry and Hardware
Cabinets are a major part of your kitchen, both visually and functionally. The right materials will depend on your budget, preferred style and how much wear and tear your kitchen sees.
Just don’t overlook the smaller details. Features like soft-close hinges, quality drawer slides and comfortable handles can make a surprising difference when you’re opening and closing cabinets throughout the day.
Flooring and Backsplash
Kitchen floors need to handle plenty of activity, so choosing something durable and easy to clean is important. Tile and luxury vinyl are popular for their moisture resistance, while hardwood can bring warmth and continuity to homes with open-concept layouts.
Your backsplash is another opportunity to combine style and practicality. Beyond protecting your walls from everyday splashes, it can add colour, texture and personality to your kitchen.
Colours and Finishes
The colours you choose can completely change how your kitchen feels. Lighter shades can help a smaller kitchen feel brighter and more open, while warmer tones, natural wood and contrasting cabinetry can create a cozy, inviting atmosphere.
The key is choosing a look you love without sacrificing practicality. For more inspiration, explore some of the most common trends in kitchen renovations and see which ideas might work in your home.
Planning Your Kitchen Renovation Budget With Function in Mind
A kitchen renovation is a big investment, and it’s natural to want to make the most of your budget. While beautiful finishes can be tempting, some of the most valuable upgrades are the ones that can make your kitchen easier to use every day.
Spend Where It Matters Most
Before deciding where to splurge and where to save, think about what isn’t working in your current kitchen. If you’re constantly running out of counter space or struggling with an awkward layout, addressing those issues should take priority over decorative upgrades.
Good storage, practical lighting and a layout that works for your household are often worth investing in upfront. Finishes can be updated down the road, but changing the layout or moving plumbing after a renovation is complete can be much more expensive.
Understand What Can Affect Your Renovation Costs
Not all kitchen renovations involve the same amount of work. Updating cabinetry and finishes is very different from removing walls, relocating plumbing, or completely changing the layout.
Larger changes can add time, complexity and cost to your project, particularly when structural work or permits are involved. For example, the City of Toronto generally requires building permits for certain structural alterations and plumbing changes, while replacing cabinetry alone typically doesn’t require one.
Understanding what’s involved before construction begins can help you set realistic expectations and avoid unexpected expenses.
Think About How Your Needs Might Change
A kitchen that works well today should ideally continue working for you years down the road. Maybe your family is growing, you plan to stay in your home as you get older, or you simply want a space that can adapt to different routines.
Thoughtful choices like wider walkways, easy-to-access drawers and convenient outlet placement can make your kitchen more comfortable and flexible over time.
It’s also worth considering how your kitchen connects to the rest of your home. Through our interior home renovation services, Grand Building & Contracting can help homeowners rethink adjoining spaces to create a more connected and functional layout.
Functional Kitchen Design Ideas Worth Considering
Sometimes, it’s the little extras that make a kitchen feel truly tailored to your lifestyle. Once you’ve worked out the essentials, think about the features that could make your daily routine a little easier or more enjoyable.
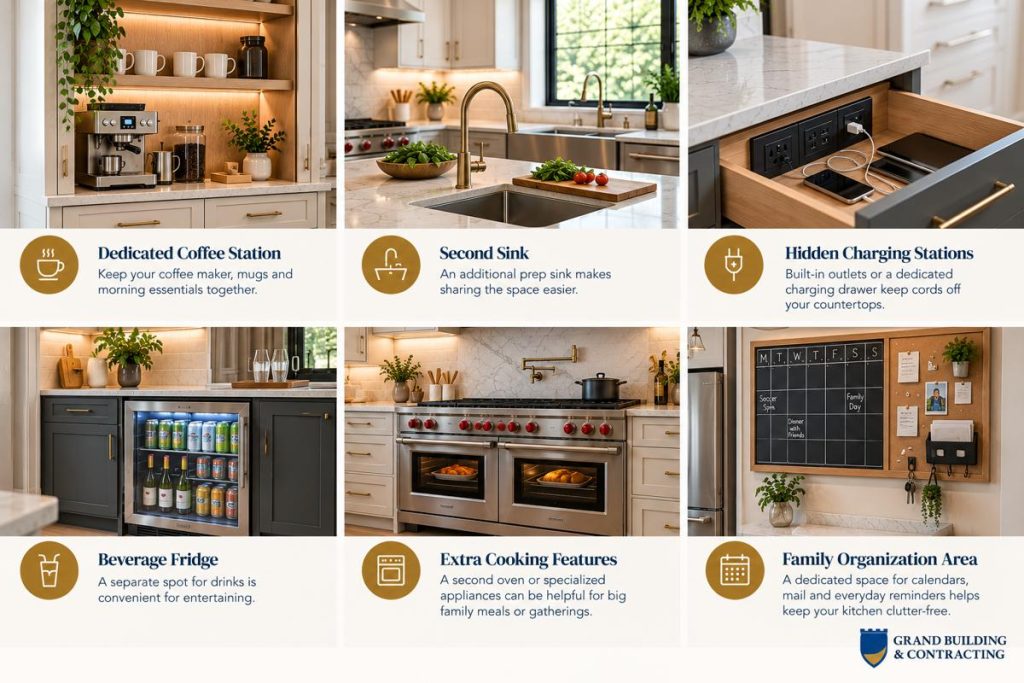
Here are a few ideas worth considering:
- A dedicated coffee station: Keep your coffee maker, mugs and morning essentials together so everything is ready when you need it.
- A second sink: If you have a larger kitchen or multiple people cooking at once, an additional prep sink can make sharing the space easier.
- Hidden charging stations: Built-in outlets or a dedicated charging drawer can help keep phones, tablets and cords off your countertops.
- A beverage fridge: A separate spot for drinks can be especially convenient when entertaining, keeping guests out of the main cooking area.
- Extra cooking features: If you love preparing big family meals or hosting gatherings, a second oven or other specialized appliances might be worth considering.
- A family organization area: A small, dedicated space for calendars, mail or everyday reminders can help keep clutter from taking over your kitchen counters.
Of course, you don’t need every feature to have a functional kitchen. The best additions are the ones you’ll actually use, so focus on what makes sense for your space, your budget and the way you live.
Frequently Asked Questions About Functional Kitchen Design
What is the most functional kitchen layout?
There’s no single layout that works best for every home. L-shaped and U-shaped kitchens are popular because they offer plenty of counter space and storage, while galley kitchens can be especially efficient in smaller spaces. The best choice depends on your kitchen’s size, shape and how you plan to use it.
How do you make a small kitchen more functional?
Start by making the most of the space you already have. Deep drawers, pull-out organizers and floor-to-ceiling cabinetry can provide valuable storage without taking up extra floor space. Choosing appropriately sized appliances, improving lighting and keeping walkways clear can also make a smaller kitchen feel more comfortable and practical.
What is the kitchen work triangle?
The kitchen work triangle is a traditional design concept that focuses on the placement of your sink, stove and refrigerator. The idea is to keep these three areas within easy reach so cooking and preparing meals feel more efficient. While it’s still a useful guideline, many modern kitchens also incorporate separate work zones to accommodate multiple people and different activities.
How much space do you need between kitchen counters?
As a general guideline, aim for approximately 36 inches in regular walkways and 42 to 48 inches in main kitchen work areas, particularly if more than one person cooks at a time. You’ll also want to account for appliance doors, cabinet drawers and seating so the kitchen doesn’t feel cramped when everything is in use.
Do I need a permit to redesign my kitchen in Toronto?
It depends on the work involved. Cosmetic updates like replacing cabinets and countertops typically don’t require a building permit. However, structural changes, certain plumbing alterations and other major renovations may require permits or additional approvals. Working with an experienced contractor can help you understand what’s required before construction begins.
Design a Functional Kitchen That Works for Your Home
A functional kitchen isn’t necessarily the biggest or most expensive one. It’s one that feels right for your home, makes everyday routines easier and gives you a space you’ll enjoy spending time in for years to come.
At Grand Building & Contracting, we believe great kitchen design should bring together style, comfort and practicality. With more than 40 years of construction experience, our family-owned team helps homeowners across Toronto and the GTA bring their renovation ideas to life.
From the initial planning stages and detailed 3D CAD drawings to construction and the finishing touches, we take care of the details that turn your vision into a kitchen that truly works for you.
Whether you’re updating an existing layout or planning a complete transformation, our experienced local general contractors in Toronto are here to help you make the most of your space.
Ready to create a kitchen that looks beautiful and works even better? Contact Grand Building & Contracting to schedule your free consultation and start planning a kitchen designed around you.

