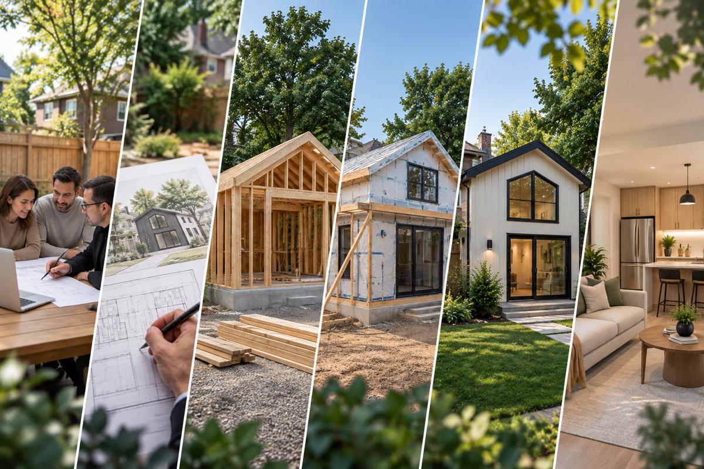
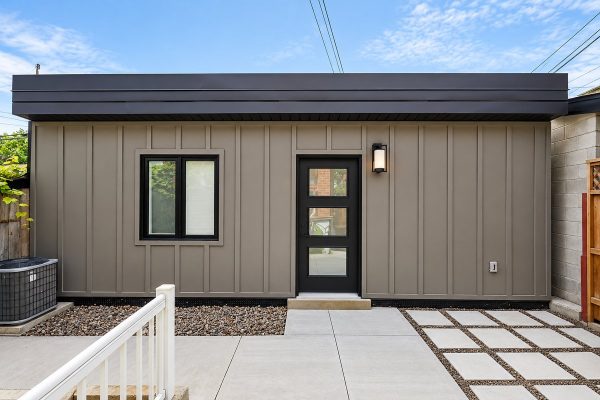
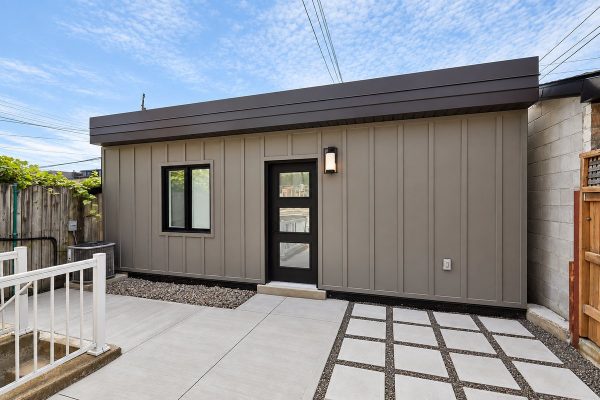
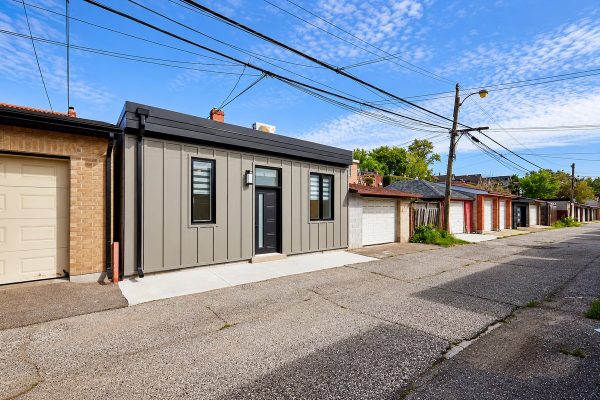
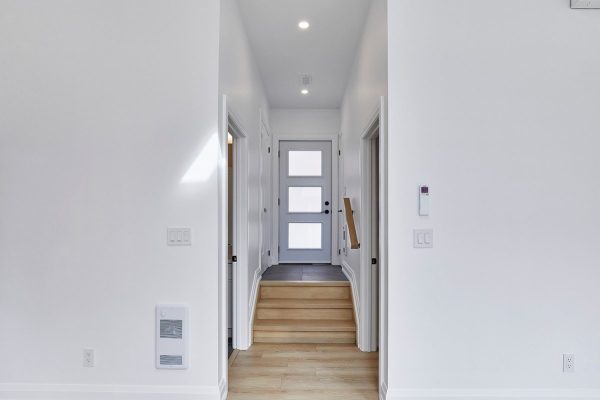
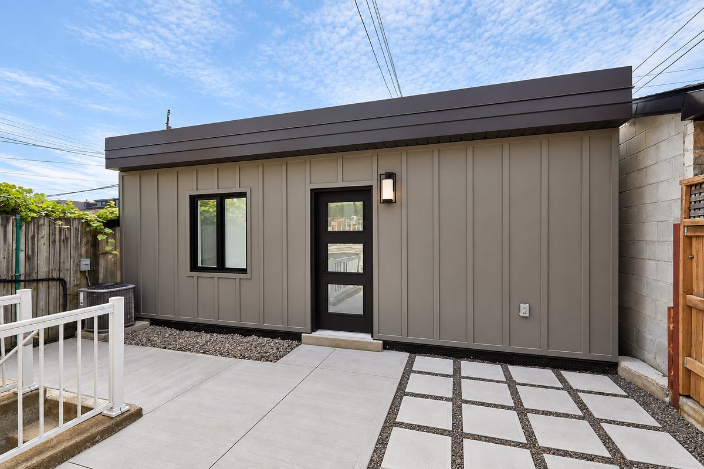
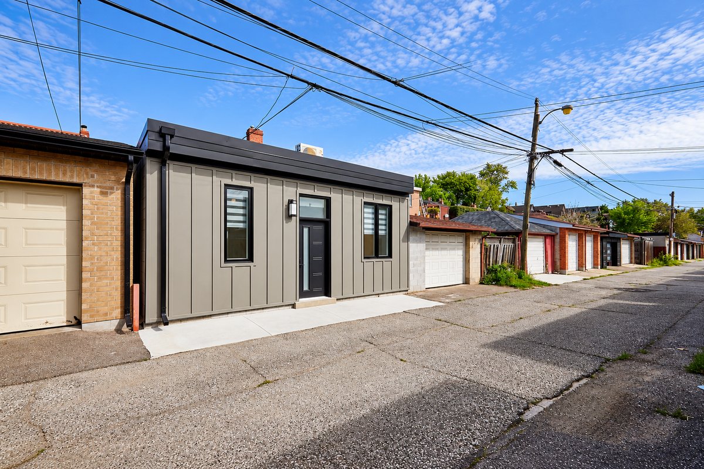
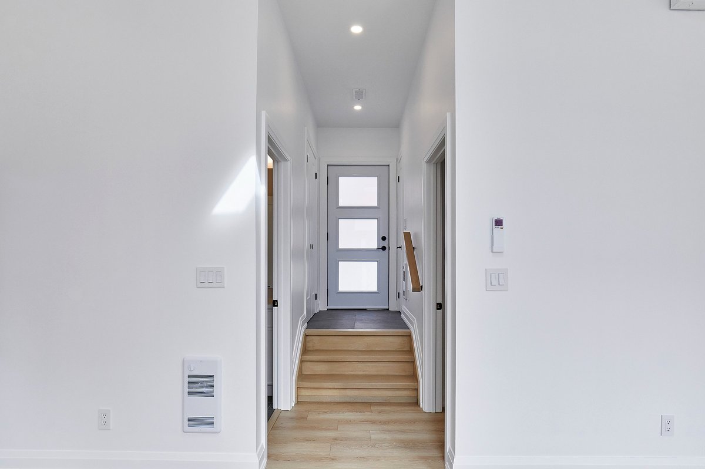
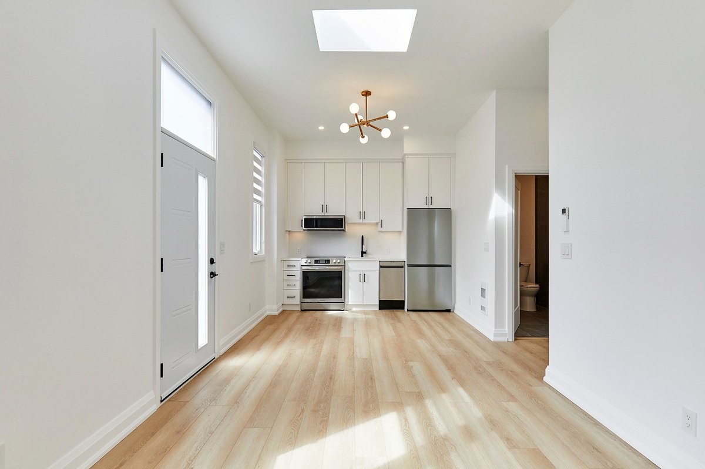
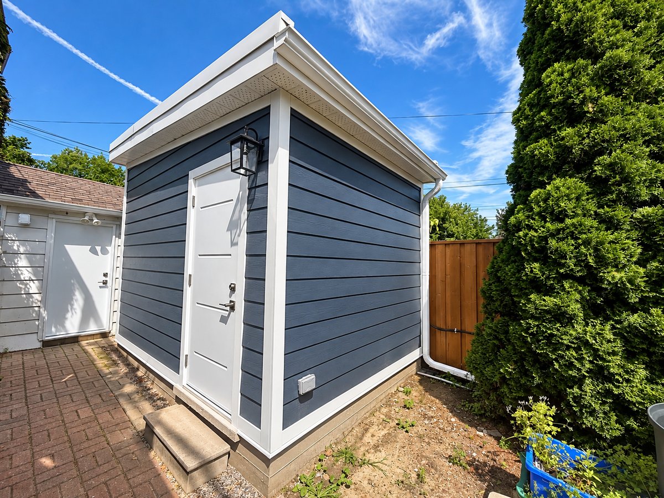
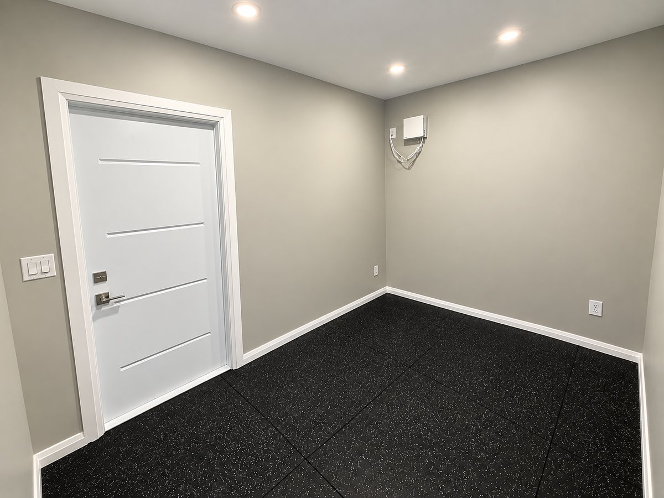
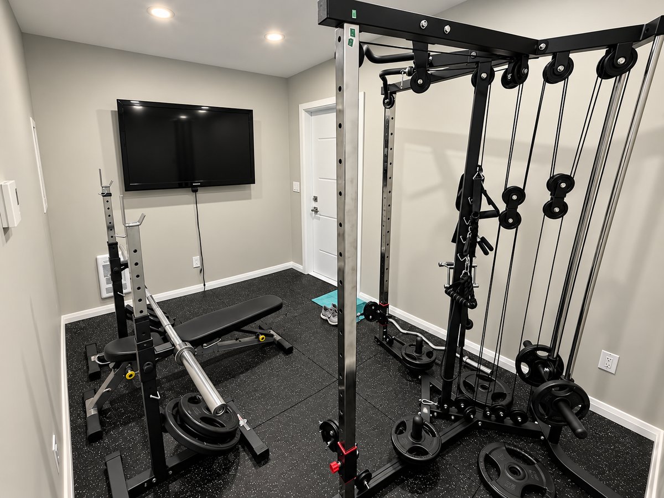
Building a second residence on your property requires careful planning beyond choosing the size, layout, and finishes.
Garden suites and laneway homes in Toronto are subject to zoning, building, property, and permit requirements. The requirements that apply can vary depending on the type of suite, proposed design, and characteristics of the individual property.
Addressing these considerations early can help create a realistic plan and reduce the likelihood of significant design changes later in the process.
At Grand Building & Contracting, we help homeowners understand these considerations and coordinate the appropriate professionals and approvals as part of the larger project.
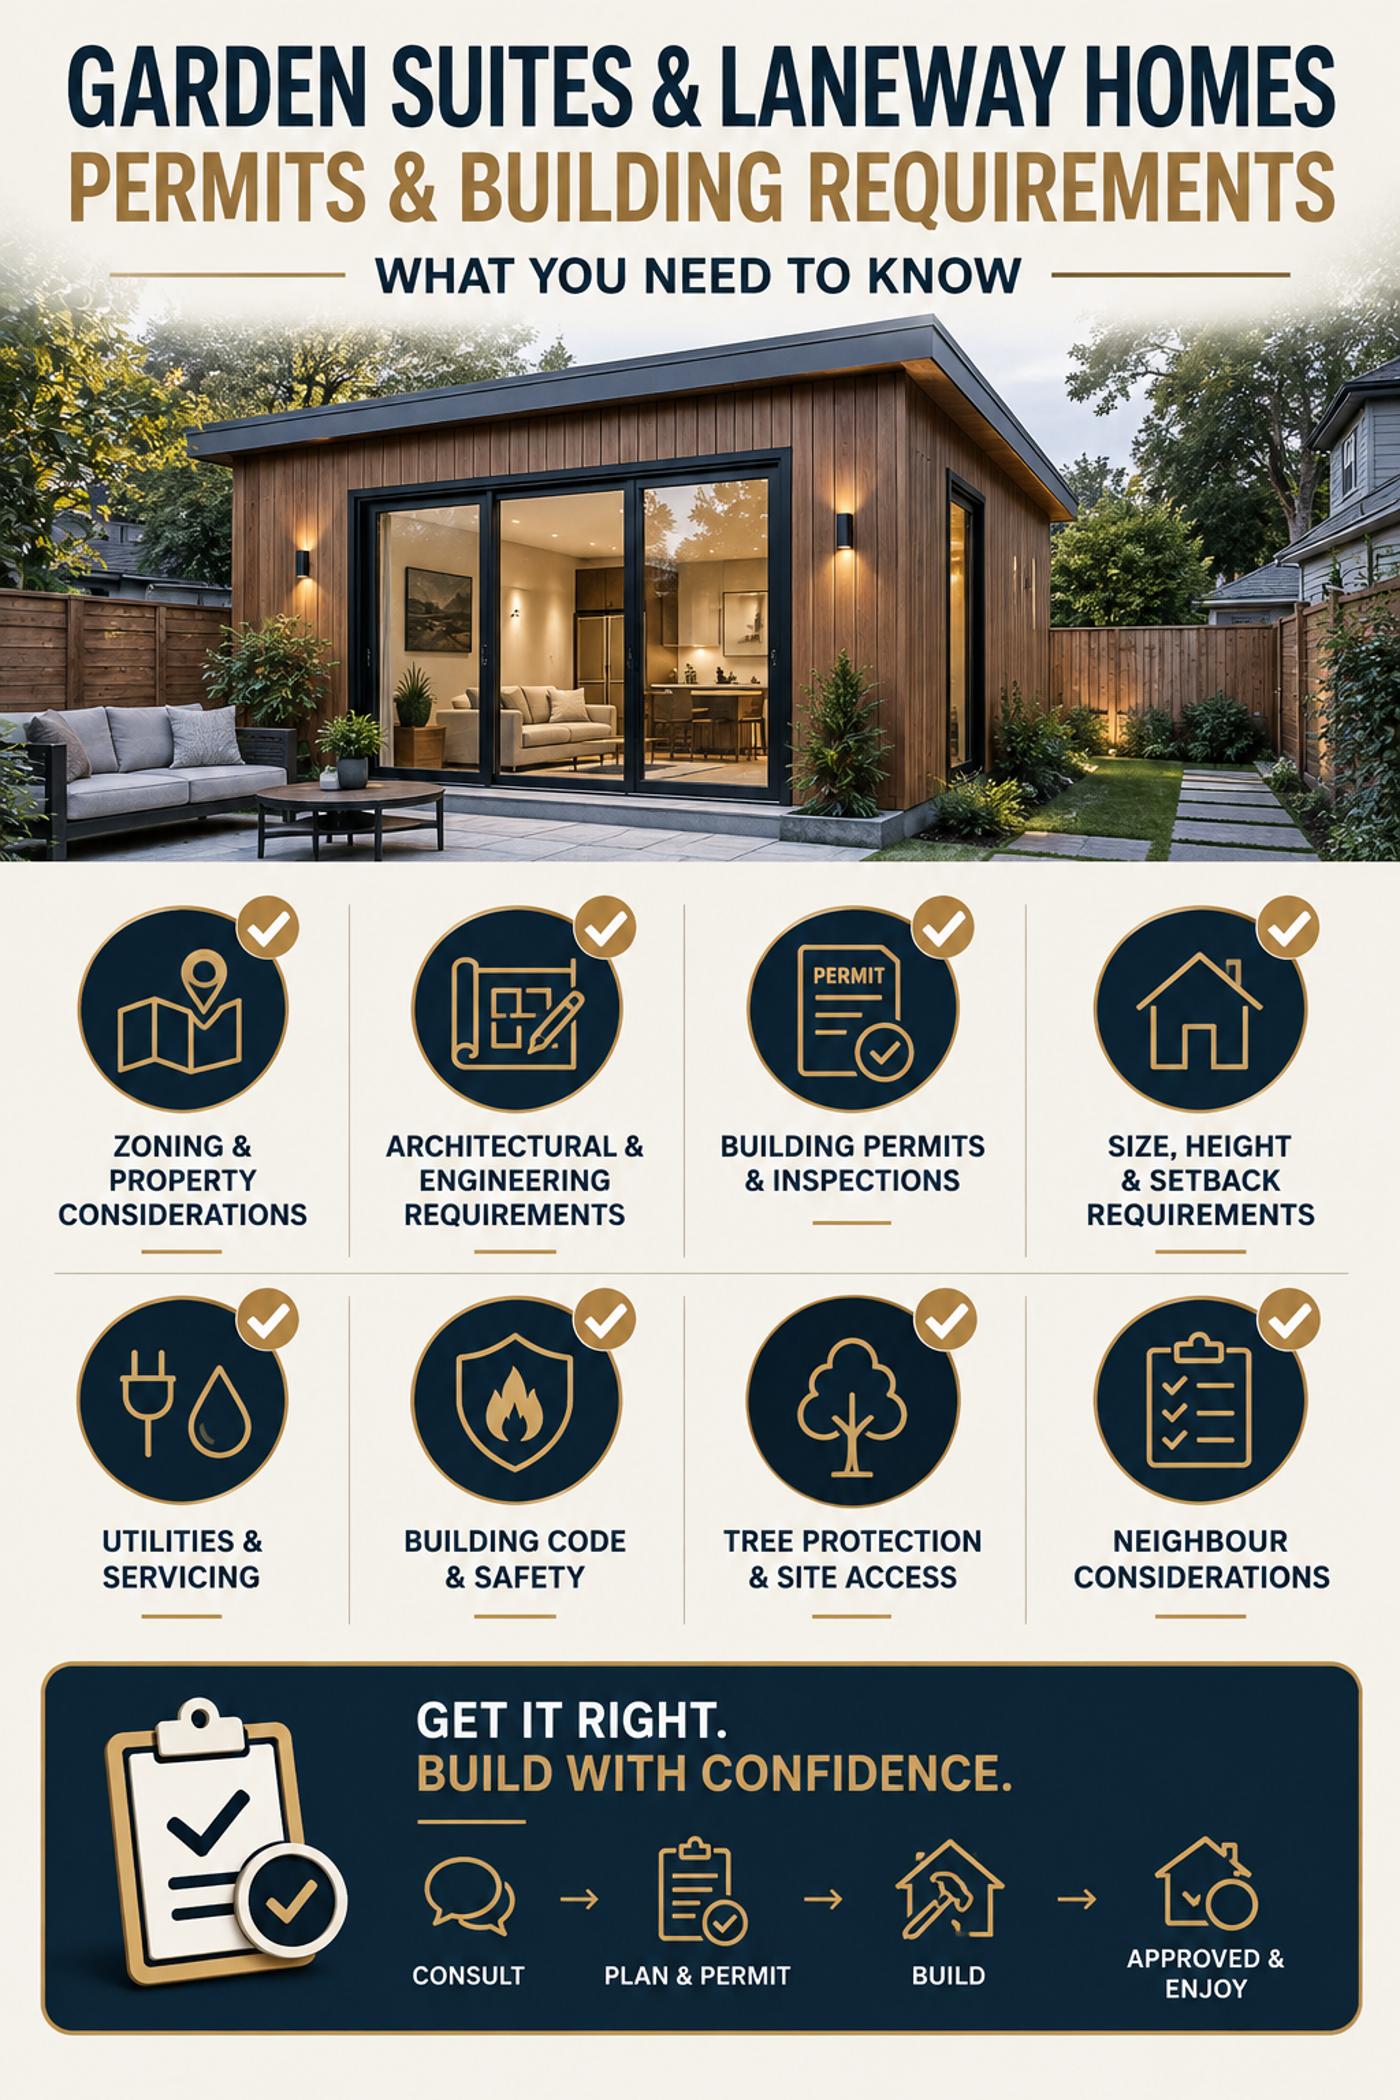
Zoning & Property Considerations
The first step is understanding what your property can accommodate. Lot size, available space, setbacks, building height, existing structures, access, and trees can all influence where and what you’re able to build.
The City of Toronto’s zoning information is also a helpful resource for understanding the requirements that may apply to your property.
Architectural & Engineering Requirements
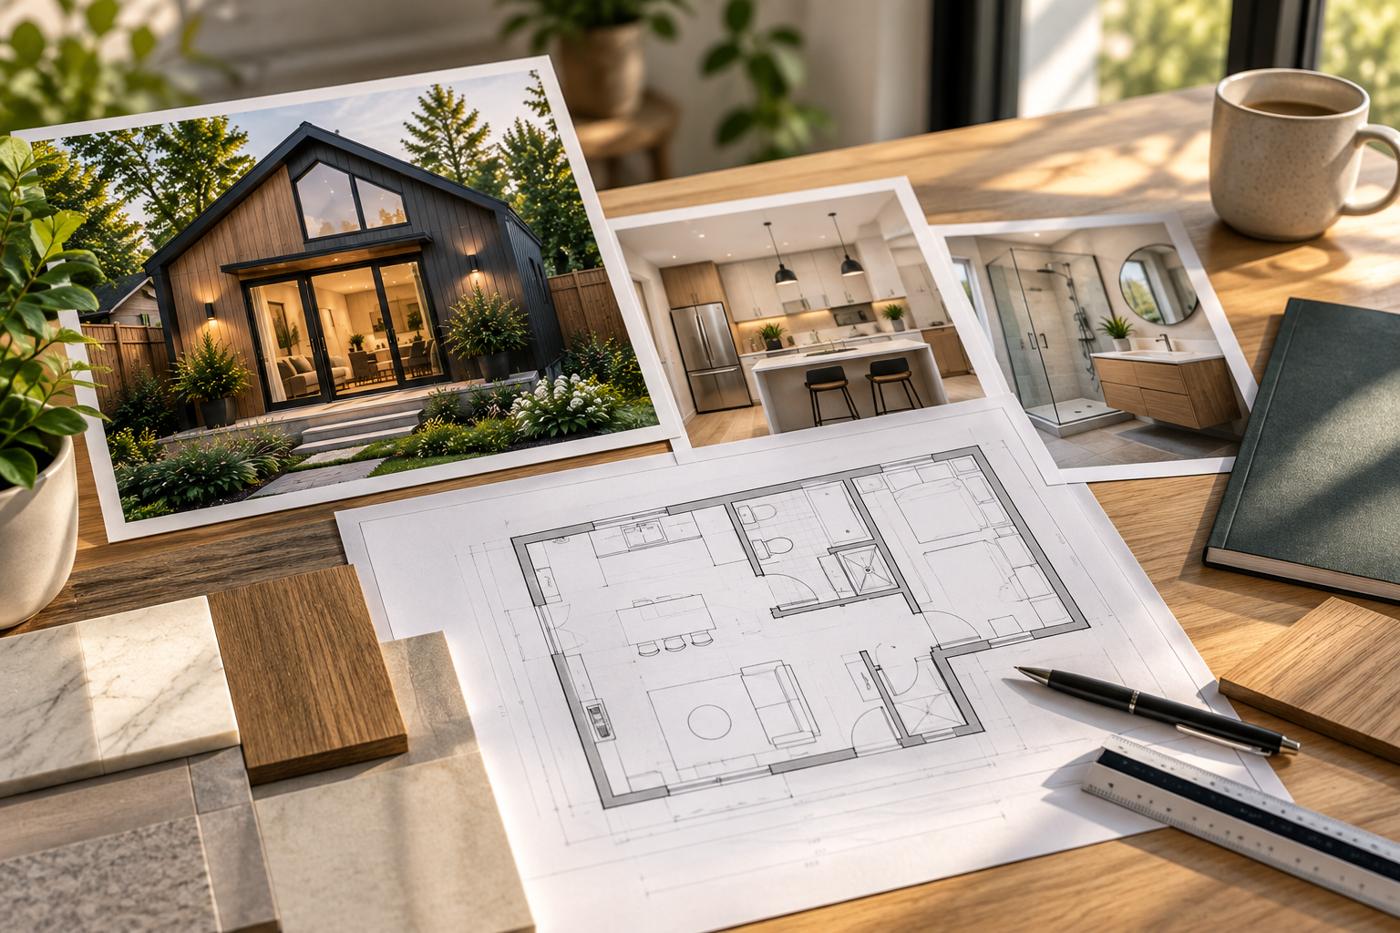
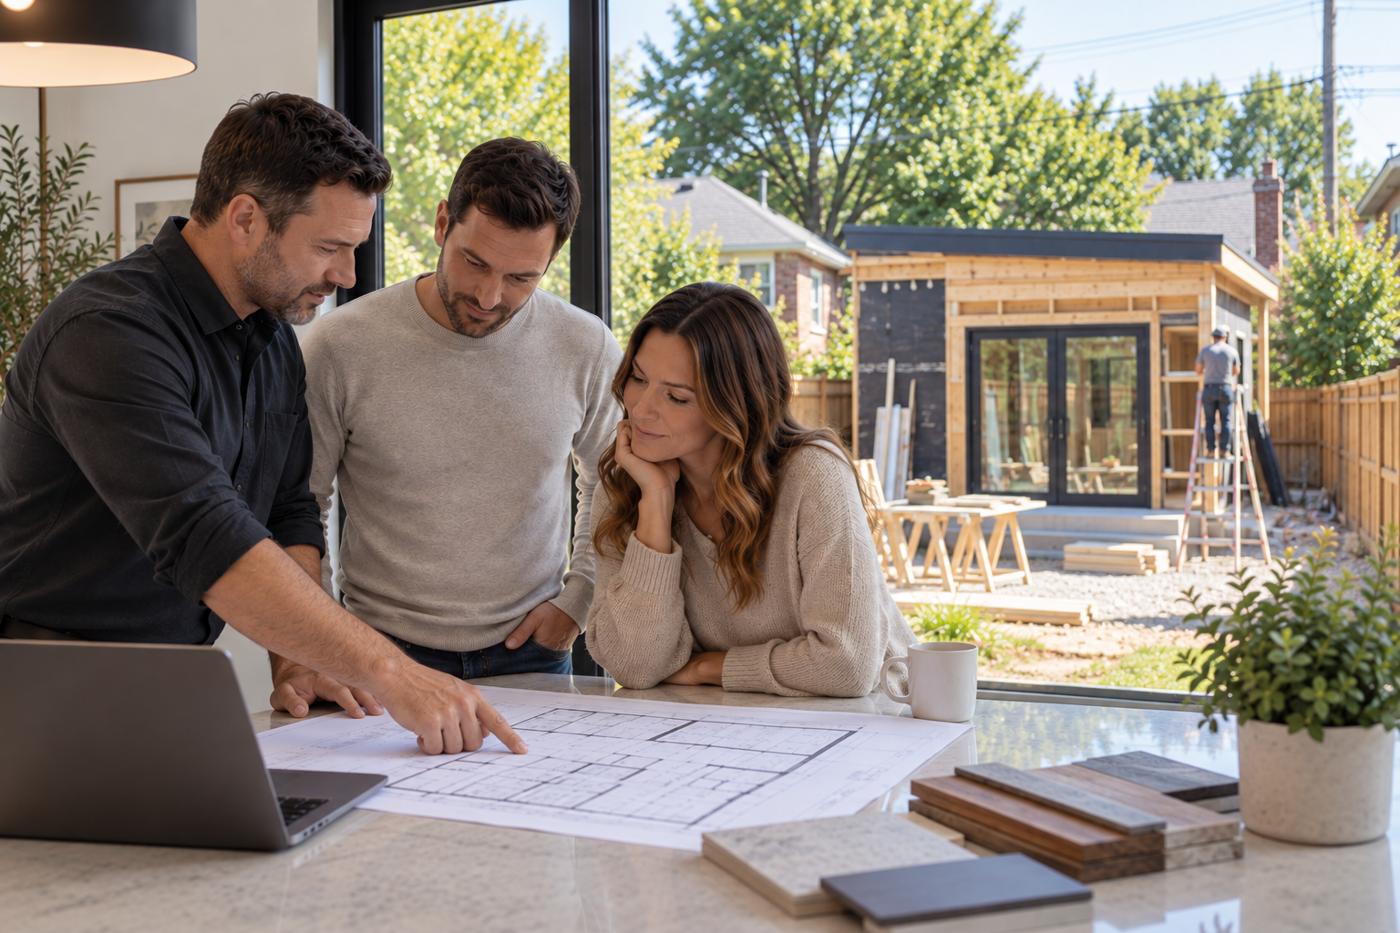
A separate residential building requires detailed plans.
Depending on the project, architectural designers and structural engineers may be involved in developing drawings, assessing site conditions, addressing structural requirements, and preparing documentation for approvals and construction.
As full-service garden suite and laneway home builders in Toronto, we help coordinate these different requirements as part of one construction process.
Building Permits & Inspections
Garden suites and laneway homes require applicable municipal permits and inspections.
We help coordinate the planning and approval requirements so your project can move from design into construction with a clear plan in place.
Homeowners can also review the City of Toronto’s building permit information for current guidance about permits and inspections.
Utilities & Servicing
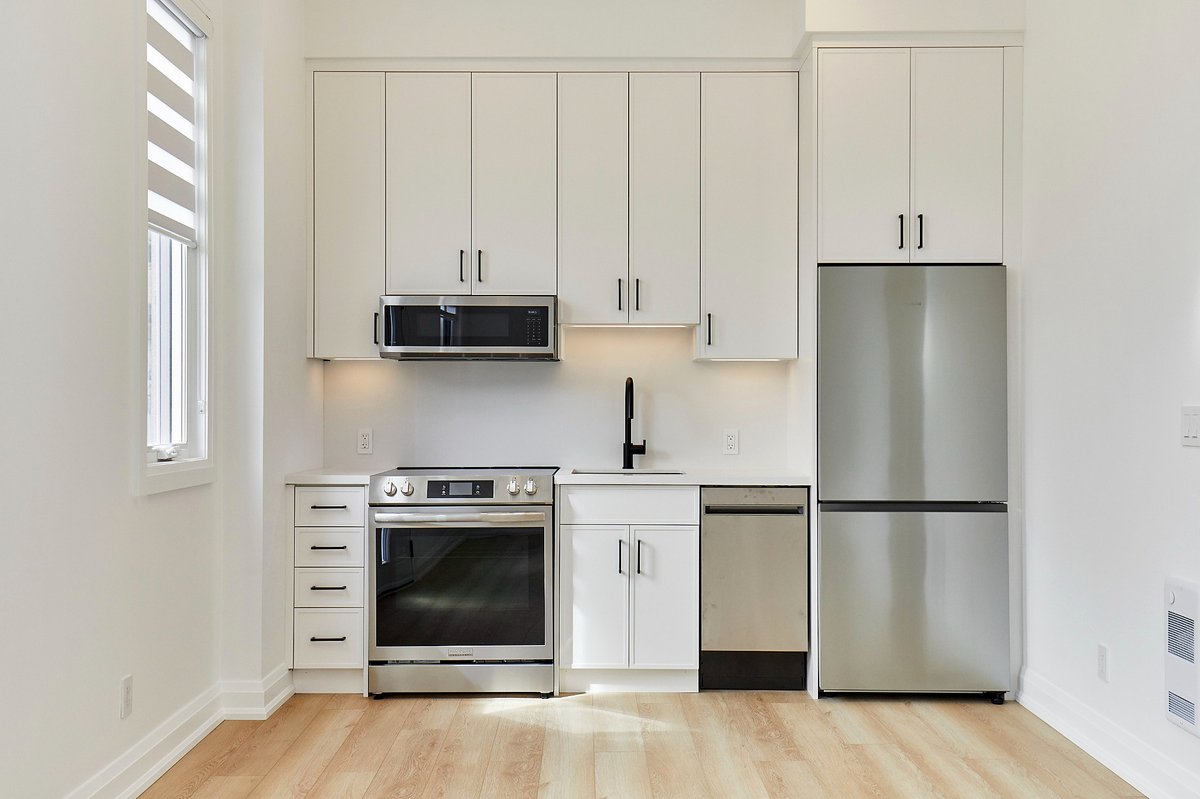
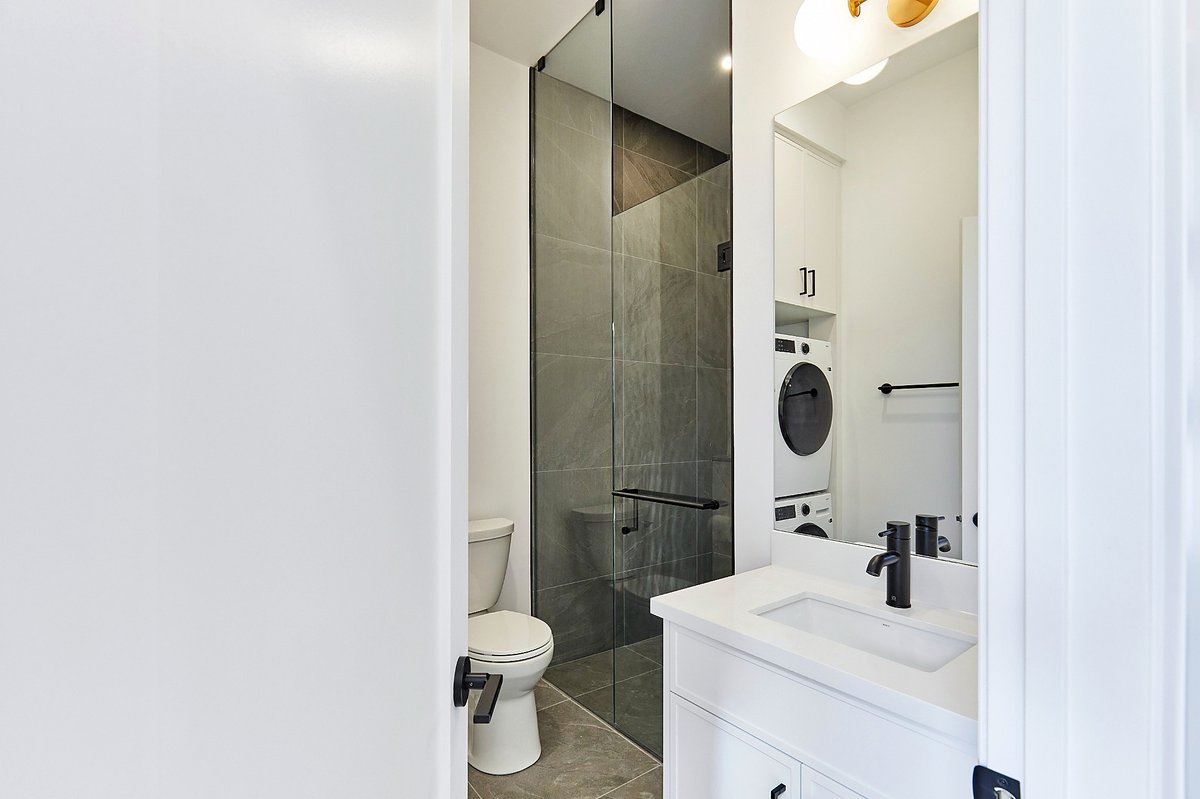
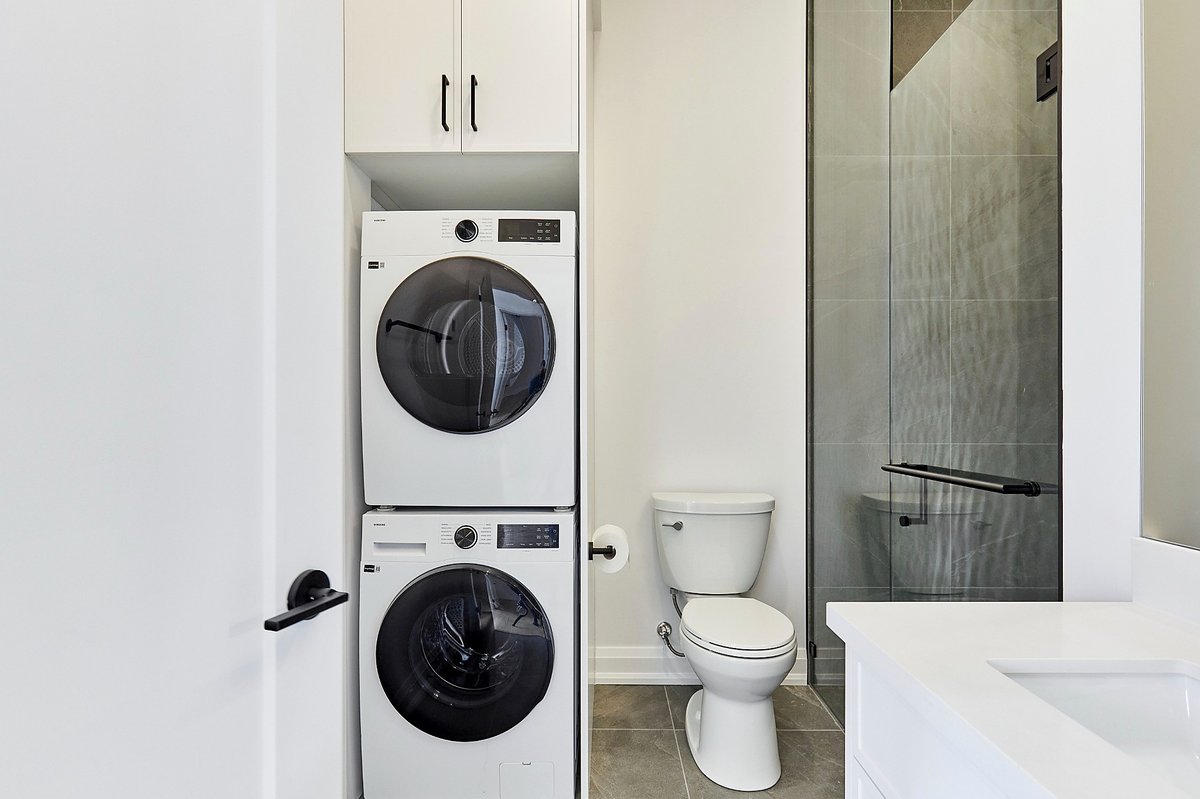
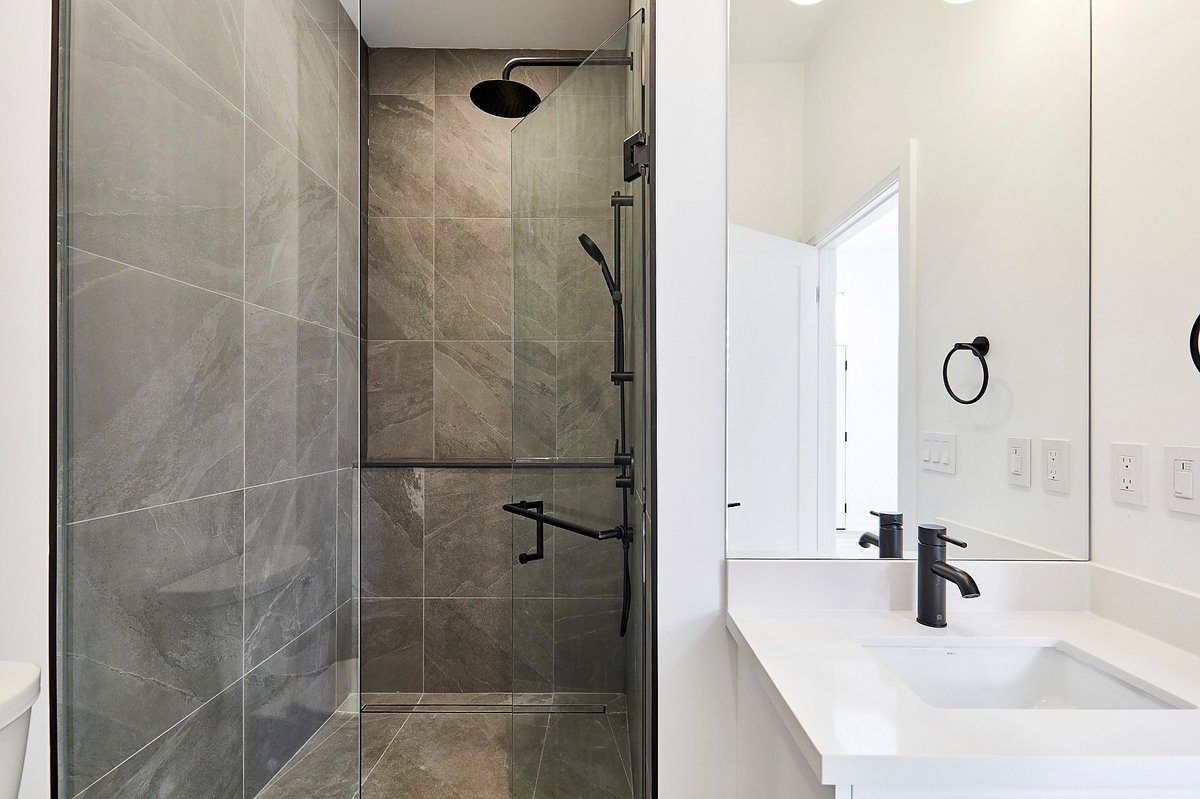
A garden suite or laneway home needs the same essential services as any other residence. Plumbing, drainage, electrical, heating, and cooling all need to be carefully planned around the new home and existing property.
Building Code & Safety
Garden suites and laneway homes must meet applicable Ontario Building Code and safety requirements. Depending on the design, this can include structural, insulation, fire safety, ventilation, plumbing, electrical, stairs, and guard requirements.