
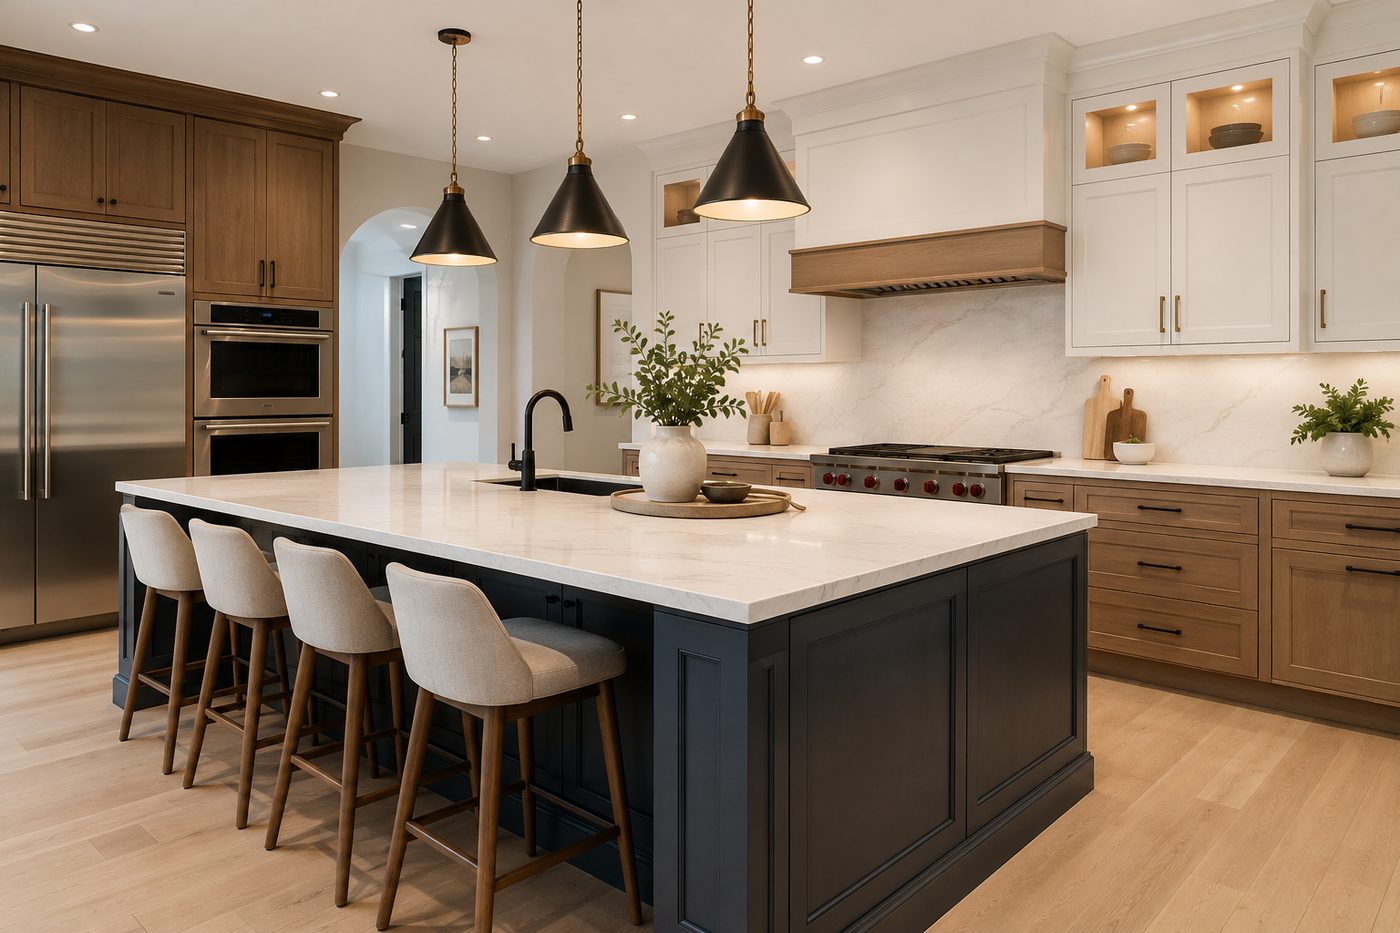
Kitchen Island Design: Key Considerations
- Best for: Prep space, storage, seating, appliances and creating a central gathering area
- Ideal clearance: Approximately 36 inches for lower-traffic areas; 42 to 48 inches may be more comfortable for busy kitchens and appliance zones
- Common layouts: Rectangular, square, multi-level, curved, compact and peninsula-style
- Popular features: Drawers, pull-out waste bins, prep sinks, cooktops, dishwashers, outlets and seating
- Small-kitchen options: Narrow islands, compact prep islands, open-base designs and peninsulas
- Design possibilities: Contrasting cabinetry, statement stone, waterfall countertops, fluted panels and furniture-style details
- Key planning priority: Preserve comfortable movement while supporting the kitchen’s primary work zones
A kitchen island can completely transform the way a kitchen looks, feels, and functions. It can become the place where meals are prepared, family and friends gather, and everyday life naturally happens. At the same time, it can add valuable countertop space, improve storage, and help create a more efficient kitchen workflow.
But a great kitchen island is about more than choosing a style you love and finding somewhere to put it. The size and shape of your kitchen, surrounding walkways, appliance locations, seating, storage needs, and the way you move through the space all play a role in determining what will actually work.
Whether you’re planning a complete kitchen renovation or considering building a kitchen island within an existing layout, thoughtful planning can make all the difference. The best kitchen island ideas bring style and functionality together, creating a feature that looks like it belongs in the space while making the kitchen easier and more enjoyable to use. As experienced kitchen renovation contractors in Toronto, Grand Building & Contracting designs kitchens around how homeowners actually cook, gather, entertain, and live.
From island size and layout to cabinetry, storage, seating, lighting, materials, and built-in features, this guide explores design ideas and practical considerations to help you find the right fit for your kitchen.
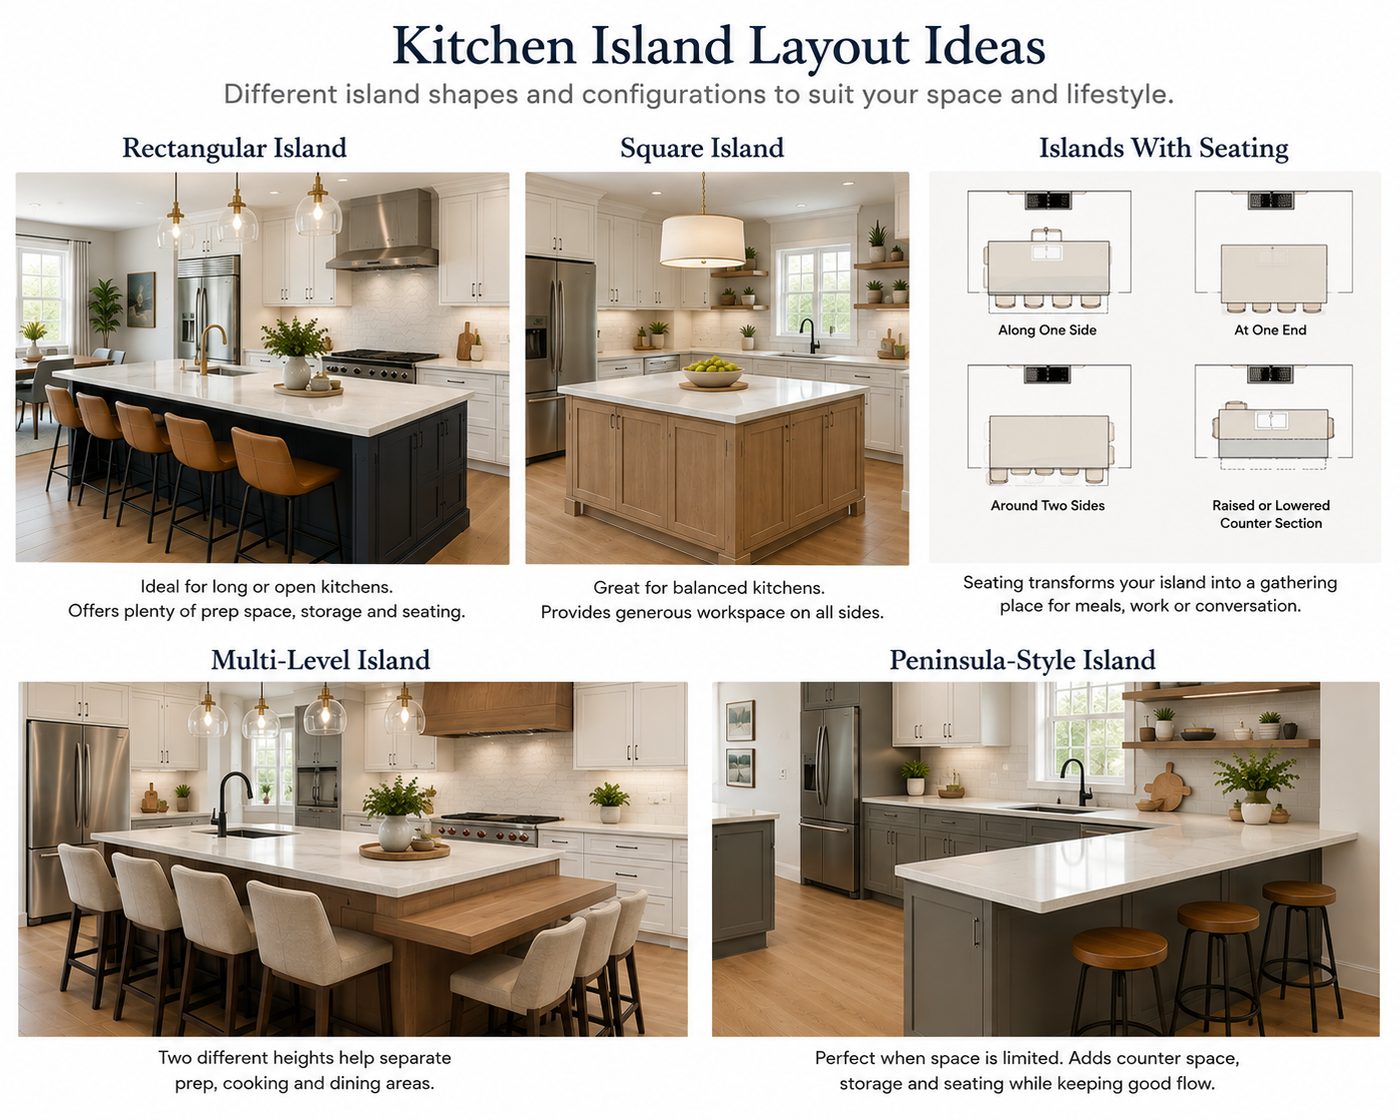
Kitchen Island Layout Ideas: Styles, Seating & Shapes
The right island layout depends on more than what looks good – it also needs to fit comfortably within your kitchen and work with your cabinets, appliances, entrances and everyday traffic.
Here are a few popular kitchen island layouts and where they tend to work best:
Rectangular Kitchen Islands
Rectangular islands are one of the most versatile choices, especially in longer or open-concept kitchens. They can provide plenty of room for prep space, storage, appliances and seating, with enough length to give each feature its own area.
In an open-concept home, a longer island can also help define where the kitchen ends and the dining or living area begins without adding walls.
Square Kitchen Islands
A square island can be a great fit for a kitchen that’s closer to square in shape. It provides generous counter and storage space without stretching too far across the room.
Just be careful about making it too deep. If you can’t comfortably reach the centre of the countertop, some of that extra surface space may not be very useful.
Kitchen Islands With Seating
For many homeowners, the island isn’t just somewhere to prepare food—it’s also where people naturally gather. Adding seating creates an easy spot for quick meals, homework, morning coffee or chatting while someone cooks.
Depending on your space, seating can be positioned:
- Along one side
- At one end
- Around two sides
- At a raised or lowered counter section
Helpful Tip: Don’t focus only on how many stools you can fit. Make sure there’s comfortable legroom and enough space behind the seats for people to get in and out without blocking the kitchen walkway.
Multi-Level Kitchen Islands
A multi-level island uses different counter heights to give different activities their own space. You might have a standard-height surface for food prep with a raised or lowered section for seating and casual dining.
While single-level islands are common in today’s kitchens, a multi-level design can still be a practical choice if you want a little more separation between cooking and gathering areas.
Peninsula-Style Islands
If a freestanding island would make your kitchen feel cramped, a peninsula may be a better fit. Because one end connects to a wall or cabinet run, it can still give you extra counter space, storage and seating without requiring room to walk around all four sides. This makes peninsulas particularly useful in smaller or narrower kitchens where every bit of floor space matters.
If you’re considering changing the rest of your kitchen to make room for an island, our guide to creating an open concept room covers what to consider when opening up and reworking your interior space.
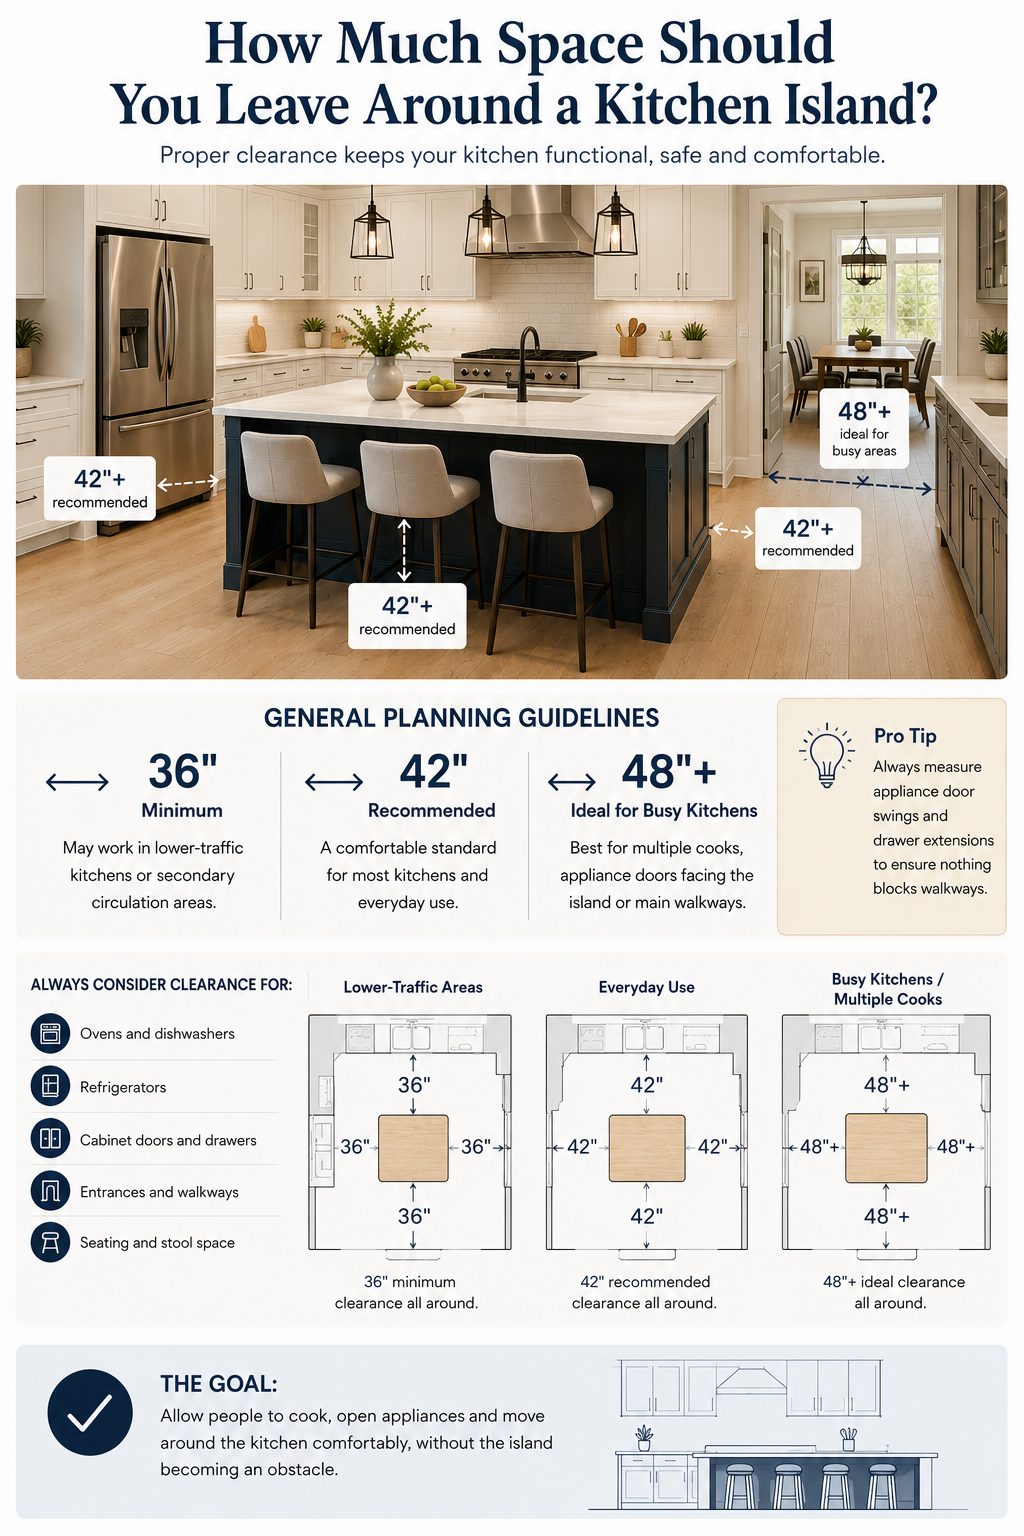
Kitchen Island Size, Spacing & Clearance: How Much Space Do You Need?
According to the 2026 U.S. Houzz Kitchen Trends Study, over half (52%) of homeowners opting for kitchen renovations choose large islands exceeding 7 feet in length. That said, when it comes to kitchen islands, bigger isn’t always better. The right size depends on your kitchen, what you want to use the island for, and how much room you need to comfortably move around it.
Before deciding on the island itself, think about the space around it. You want enough room for cooking, opening cabinets and appliances, pulling out stools, and walking through the kitchen without the island getting in the way.
What Is a Good Kitchen Island Size?
A good kitchen island should be large enough to serve its purpose without overwhelming the room. A smaller island may be all you need for extra prep space and storage, while a larger island can make room for seating, appliances, a sink or additional cabinetry.
When deciding on a size, consider:
- Available floor space
- Countertop and storage needs
- Seating requirements
- Appliances or plumbing
- How many people regularly use the kitchen
Even in a large kitchen, an oversized island isn’t always the best choice. If it’s too deep, reaching across the countertop can become awkward. If it’s too long, you may find yourself constantly walking around it to get from one side of the kitchen to the other.
How Much Space Should You Leave Around a Kitchen Island?
As a general guideline, approximately 36 inches of clearance may work in lower-traffic areas, while 42 inches or more can provide more comfortable working space. Busy kitchens, homes with multiple cooks, or areas where appliances open toward the island may benefit from approximately 48 inches.
Pay particular attention to the space around:
- Ovens and dishwashers
- Refrigerators
- Cabinet doors and drawers
- Entrances and main walkways
Think about the kitchen when it’s actually being used—not just when every cabinet and appliance is closed. There should be enough room to open the dishwasher, pull out a drawer or stand at the oven without completely blocking someone else’s path.
How Much Space Do You Need for Kitchen Island Seating?
If you’re adding seating, make sure you’re planning for more than just the stools themselves. People need enough legroom to sit comfortably, space to pull their stools out, and room for others to walk behind them.
This becomes especially important when the area behind the island is also a main walkway. Rather than squeezing in one more seat, prioritize a layout where everyone can sit and move around comfortably.
Kitchen Island Storage Ideas: Smart Storage Solutions
A kitchen island is a great opportunity to add storage right where you need it most. But rather than filling every available inch with standard cabinets, think about what you actually use in the kitchen and where having it within easy reach would make everyday tasks easier.
- Deep Drawers: Deep drawers are great for pots, pans, mixing bowls, dishes and even small appliances. They also make it easier to see and reach what you need without digging through the back of a lower cabinet.
- Pull-Out Storage: Narrow pull-outs can make use of otherwise awkward spaces and provide a dedicated home for oils, spices, utensils or baking supplies.
- Built-In Garbage & Recycling: Keeping garbage, recycling and compost bins inside the island can free up floor space and make cleanup easier, especially when they’re positioned close to your main prep area.
- Open Shelving: Open shelves can break up a solid run of cabinetry and give the island a lighter look. Use them for cookbooks, serving bowls, baskets or a few decorative pieces.
- Seating-Side Storage: Don’t forget about the back of the island. Shallow cabinets beneath the seating overhang can be a smart place for serving pieces, table linens and other items you don’t need every day.
- Vertical Tray Storage: Dividers give baking sheets, cutting boards and serving trays their own slots, making them much easier to grab than when they’re stacked on top of one another.
The goal isn’t necessarily to fit as much storage as possible into your island. It’s to put the right storage in the right places so the things you use most are easy to find and within reach.
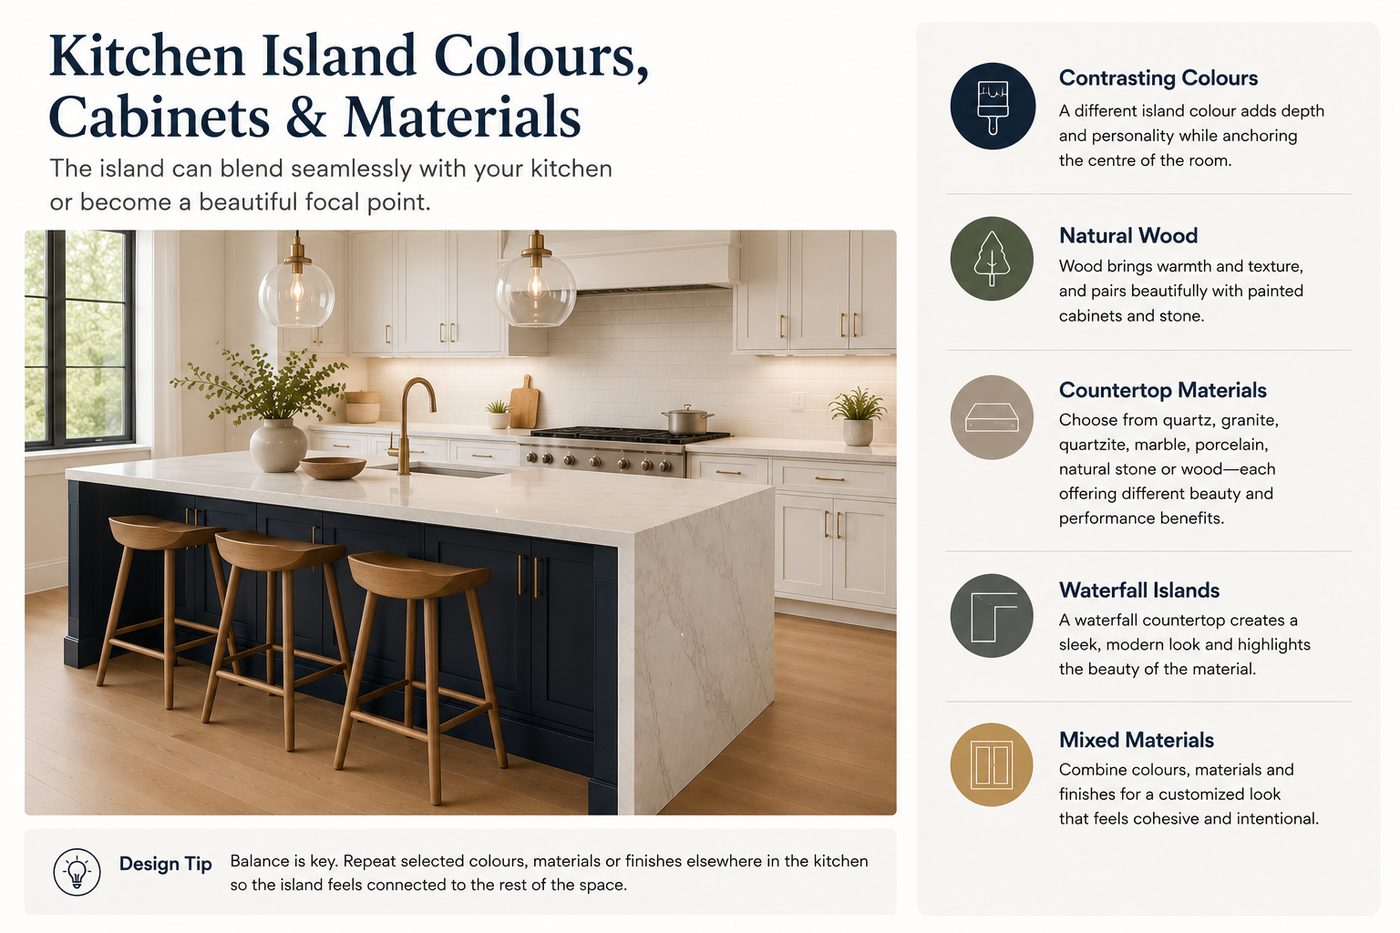
Kitchen Island Colours, Cabinets & Materials
Once you’ve settled on the size and layout of your island, you can start thinking about the details that will give it character. Cabinet colours, countertop materials, wood tones and finishes can help your island blend naturally with the rest of the kitchen—or make it a standout feature.
Contrasting Kitchen Island Colours
Your kitchen island doesn’t have to match your perimeter cabinets. In fact, using a different colour or finish is an easy way to add depth and personality while giving the island its own presence in the room.
Kitchen island colour ideas include:
- Navy with white or cream cabinetry
- Charcoal or black in a bright, neutral kitchen
- Soft green with warm neutral cabinets
- Natural wood with painted perimeter cabinetry
- Warm white or taupe in a darker kitchen
The contrast doesn’t have to be dramatic. Even a subtle change in colour, tone or material can help define the island while still feeling connected to the rest of the kitchen.
Natural Wood Kitchen Islands
Natural wood is a great way to bring warmth and texture into a kitchen, especially when the rest of the space features painted cabinetry, stone and other harder surfaces.
Oak, walnut and other wood finishes can be used across the entire island or introduced through smaller details. Repeating the same wood tone in flooring, shelving, furniture or other features can help tie the look together.
Kitchen Island Countertop Materials
Your island countertop can match the rest of your kitchen or give you an opportunity to choose something a little more eye-catching. While appearance matters, think about how you’ll actually use the island too. A busy prep surface may have different priorities than an island used mainly for seating and entertaining.
Popular kitchen island countertop materials include:
- Quartz
- Granite
- Quartzite
- Marble
- Porcelain
- Natural stone
- Butcher block or wood accents
When comparing your options, consider durability, maintenance, heat and stain resistance, as well as how the material will look alongside your cabinetry, flooring and other countertops.
Functional Kitchen Island Ideas: Kitchen Island Features to Consider
An island can become one of the hardest-working areas of the kitchen when its features are selected based on how the household uses the space.
Kitchen Island With a Sink
Placing a sink in the island can create a convenient preparation and cleanup zone while allowing the person using it to face into the room rather than toward a wall. The dishwasher, waste bins and dish storage can also be positioned nearby to create an efficient cleanup area.
One key consideration is visibility – dishes, soap and drying racks may be more noticeable from adjoining living and dining areas in an open-concept layout.
Kitchen Island With a Cooktop
A cooktop can turn the island into a central cooking station and allow the cook to interact with family or guests. However, ventilation, electrical or gas requirements, clearances and nearby seating all require careful planning.
Kitchen Island With a Dishwasher
When the main sink is located on the island, incorporating the dishwasher beside it can help create an efficient cleanup zone. Storage for everyday dishes can also be positioned nearby to reduce unnecessary movement.
Beverage & Wine Fridges
A beverage or wine fridge can be useful for homeowners who entertain frequently. Positioning it toward the outer end of the island may allow family members or guests to access drinks without entering the primary cooking area.
Electrical Outlets & Charging
Electrical access is another practical consideration when building a kitchen island. Outlets can support small appliances, laptops, phones and other devices, while integrated charging solutions can help prevent cords from taking over the countertop.
Plumbing, electrical systems, ventilation and appliances generally need to be planned early in a kitchen island renovation so the necessary services can be incorporated properly.
Kitchen Island Lighting Ideas: Pendants, Fixtures & Design Tips
The right lighting can make your kitchen island more practical while also helping it stand out as a feature in the room. Whether you’re prepping dinner, sitting down for a quick meal or entertaining guests, your lighting should provide enough brightness for everyday tasks while complementing the overall look of the kitchen.
Pendant Lights
Pendant lights remain one of the most popular kitchen island lighting ideas. Depending on the length of the island and size of the fixtures, homeowners might use two larger pendants or a series of smaller fixtures. Pendant lights can also introduce another material or finish, such as brass, black metal, glass or natural textures.
Linear Lighting
A single linear suspension fixture can create a cleaner look above a long island. This approach can work particularly well in contemporary kitchens where homeowners want to avoid multiple hanging fixtures.
Recessed & Layered Lighting
Pendant lights aren’t the only option. Recessed ceiling lights can provide practical illumination without visually competing with the kitchen design, while combining recessed and decorative lighting allows different layers to serve different purposes. Whatever style you choose, fixtures should be proportionate to the island and positioned so they don’t obstruct sightlines.
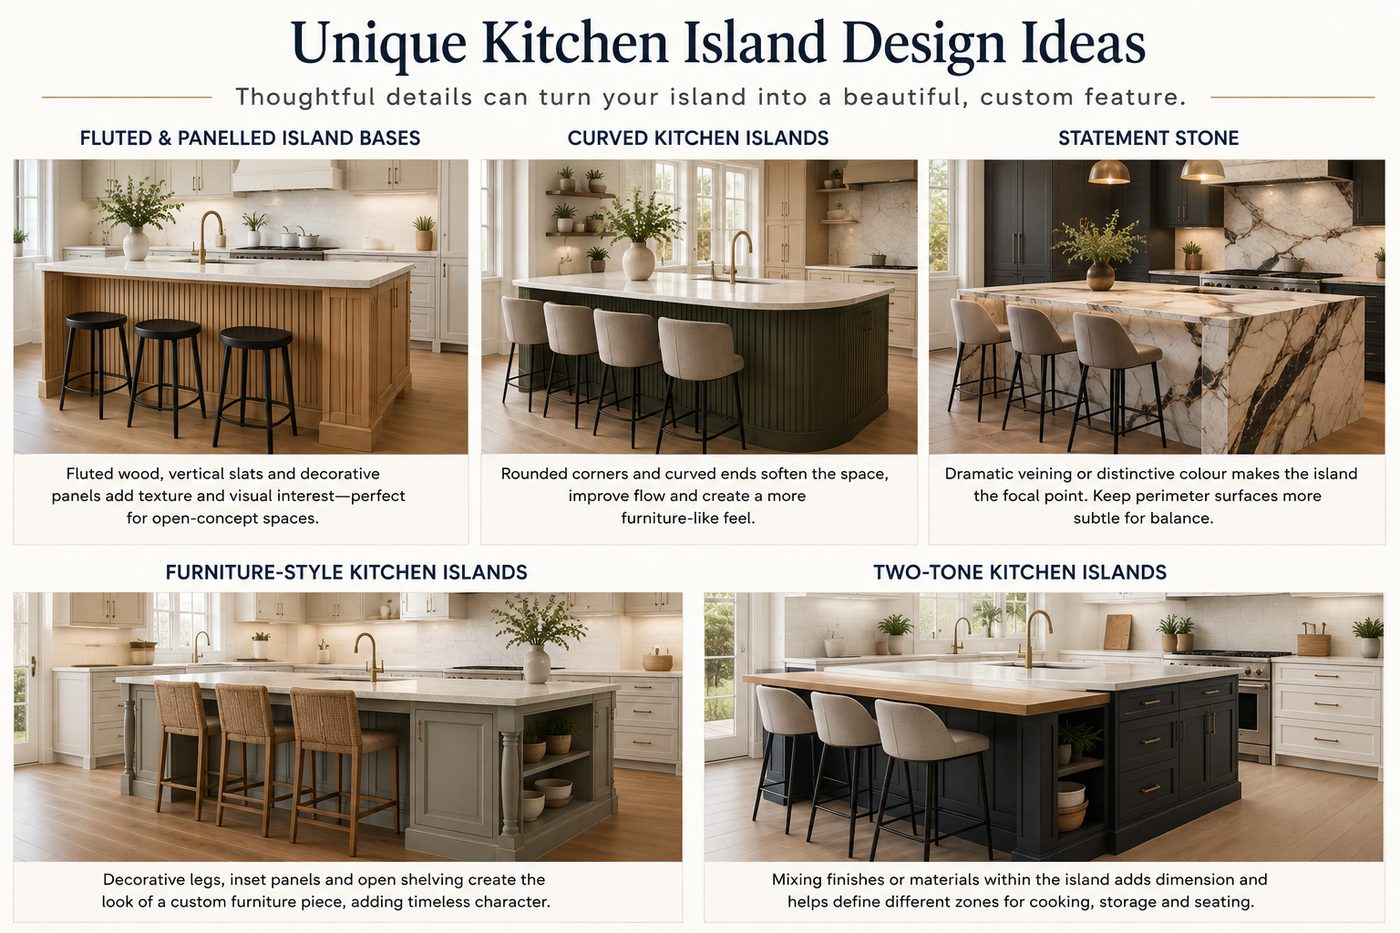
Unique Kitchen Island Design Details That Stand Out
Beyond the layout and everyday functionality, there are plenty of ways to make your kitchen island feel more personal to your home. Details like fluted panels, curved edges, statement stone, custom millwork, and contrasting finishes can add character without taking away from the island’s practical purpose.
Fluted & Panelled Island Bases
If you want to add a little more texture to your kitchen, the base of the island is a great place to do it. Fluted wood, vertical slats or decorative panels can turn an otherwise simple island into a more interesting design feature, especially when it’s visible from the dining or living area.
Curved Kitchen Islands
Not every kitchen island has to be made up of straight lines and sharp corners. Rounded edges and curved ends can soften the overall look of the kitchen while also opening up different possibilities for seating. It’s a subtle way to make an island feel a little more custom.
Statement Stone
If you love the look of natural stone, the island is an ideal place to let it stand out. A countertop with bold veining, interesting movement or a distinctive colour can become a focal point, while keeping the surrounding countertops more understated helps maintain balance.
Furniture-Style Kitchen Islands
An island can also be designed to feel more like a piece of furniture than a standard run of cabinetry. Details such as decorative legs, inset panels, open shelving or custom millwork can add character and work especially well in traditional or transitional kitchens.
Two-Tone Kitchen Islands
You don’t have to choose just one finish for the entire island. Combining complementary colours or materials can help distinguish the seating, storage or work areas while adding another layer of visual interest. The key is choosing finishes that still feel connected to the rest of the kitchen.
Looking for more inspiration? Explore our guide to current kitchen renovation trends for more ideas on cabinetry, materials, layouts and finishes.
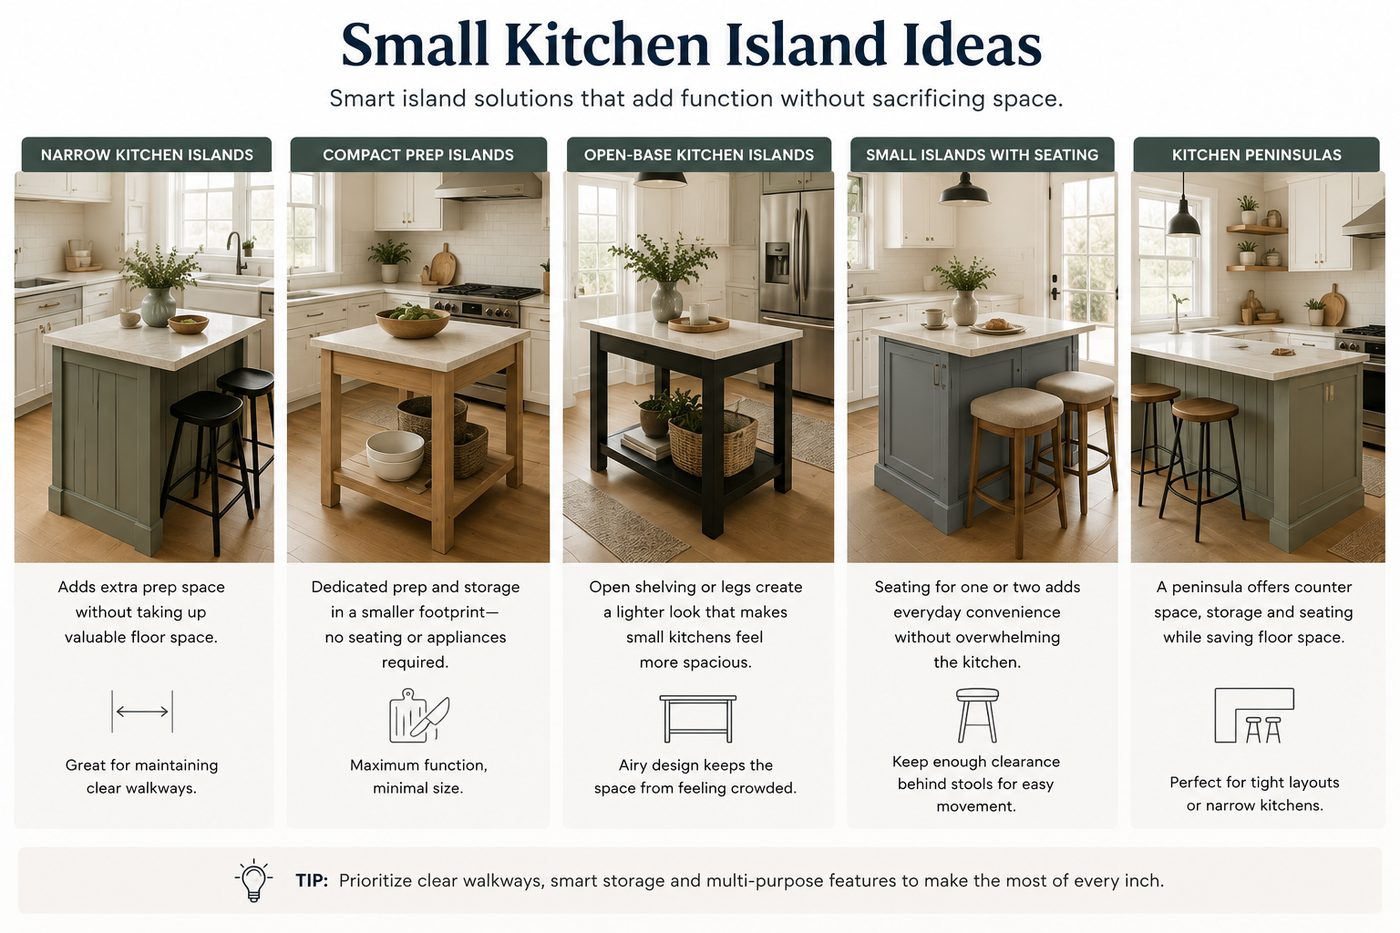
Small Kitchen Island Ideas: Space-Saving Designs
Having a smaller kitchen doesn’t necessarily mean you need to sacrifice an island. It just means you need to be more intentional about its size, purpose and how much room it takes up.
In many cases, a simpler island can give you the extra workspace or storage you need without making your kitchen feel crowded.
- Narrow Kitchen Islands: A narrow island can add valuable prep space without taking up the footprint of a full-size design. Keeping it simple can also help maintain comfortable walkways in a tighter kitchen.
- Compact Prep Islands: Not every island needs seating, a sink or built-in appliances. A smaller island dedicated to prep and storage can add plenty of functionality while taking up considerably less room.
- Open-Base Kitchen Islands: Open shelving, legs or a partially open base can make an island feel lighter and less bulky, which can be especially helpful in a small kitchen.
- Small Islands With Seating: Even a compact island may have room for one or two stools. Just make sure there’s enough space to pull them out and for people to walk comfortably behind anyone who’s seated.
- Kitchen Peninsulas: If there isn’t enough room to comfortably walk around all four sides of an island, consider a peninsula instead. You can still gain counter space, cabinets and seating while using less floor space.
The goal isn’t to squeeze an island into every kitchen. It’s to find a design that gives you something useful without sacrificing the space you need to comfortably cook and move around.
Kitchen Island Decorating Ideas: Accents & Finishing Touches
Once the main design decisions are made, a few finishing touches can make your island feel more personal and connected to the rest of the kitchen. Some subtle kitchen island decorating ideas include:
- Counter stools that complement your cabinetry or hardware
- Decorative pendant lighting
- A vase with greenery or fresh flowers
- A fruit bowl
- A simple decorative tray
- Cookbooks displayed on open shelving
- A few countertop accessories grouped together
Because your island is still a working surface, less is often more. Leave plenty of open counter space to keep your kitchen looking clean while ensuring you still have room for cooking, serving and everyday life.
Building a Kitchen Island as Part of a Larger Renovation
If you’re already renovating your kitchen, it’s worth planning the island as part of the complete space rather than treating it as an add-on.
A larger renovation gives you an opportunity to rethink:
- Plumbing and electrical locations
- Lighting
- Flooring
- Cabinet placement
- Appliance locations
- Wall removal
- Traffic flow
- Sightlines into adjoining rooms
- Storage
This is especially important because an island can change how you move through and use the entire kitchen.
Traditionally, kitchen layouts often focused on the work triangle between the refrigerator, sink and stove. Today’s kitchens may have several different zones for prepping, cooking, cleaning, storage, seating and entertaining. Your island can help connect those areas, but it shouldn’t become an obstacle between them.
Our end-to-end interior renovation services allow us to look beyond the kitchen itself and consider how it connects with surrounding living, dining and entertaining spaces. This can be especially valuable when you’re opening up the floor plan or making several changes as part of the same renovation.
The scope of those changes will also play a role in your overall budget. A straightforward island with cabinetry and a countertop will involve different considerations than one that requires plumbing, electrical work, custom millwork or built-in appliances. Our guide to renovation prices explores some of the broader factors that can influence the cost of your project.
Frequently Asked Questions About Kitchen Islands
What is a good size for a kitchen island?
There isn’t one standard island size that works for every kitchen. The right size for your island depends on your available space, surrounding walkways, storage and seating needs, and whether you’re adding appliances or plumbing. In general, comfortable movement around the island is more important than making the island as large as possible.
How much space should be between a kitchen island and cabinets?
As a general guideline, approximately 36 inches between your kitchen island and cabinets may work in some lower-traffic areas, while 42 to 48 inches can provide more comfortable working space in many kitchens. You’ll also want to account for open appliance doors, cabinets, drawers, seating and how people move through the space.
Can you put a kitchen island in a small kitchen?
Yes, you can put a kitchen island in a small kitchen as long as there’s enough room to maintain comfortable walkways. A narrow island, compact prep island, open-base design or peninsula can provide extra workspace and storage without taking up as much room as a large traditional island.
Should a kitchen island match the cabinets?
Not necessarily. Matching your island to your cabinetry can create a clean, cohesive look, while a contrasting colour, natural wood tone or different finish can turn the island into a focal point. Either approach can work—the goal is to make sure the island still feels connected to the rest of the kitchen.
What is the best countertop material for a kitchen island?
There isn’t one material that’s best for every kitchen. Quartz, granite, quartzite, marble, porcelain, natural stone and wood each offer different benefits when it comes to appearance, durability and maintenance. Think about how you’ll use the island, how much upkeep you’re comfortable with and how the material works with the rest of your kitchen.
Is it better to have a sink or cooktop in a kitchen island?
It depends on how you use your kitchen. A sink can create a convenient prep and cleanup area, while a cooktop can make the island a central cooking zone. Either option requires additional planning for plumbing, electrical or gas services, ventilation, clearances and surrounding workspace.
How many seats should a kitchen island have?
The right number of seats for a kitchen island depends on the size and shape of your island and how much space is available around it. Rather than fitting in as many stools as possible, prioritize enough room for everyone to sit comfortably while still allowing people to move behind the seating area
Design a Kitchen Island That Works for Your Home
A great kitchen island isn’t necessarily the biggest or most elaborate one. It’s the one that fits naturally into your kitchen and makes the space easier to use every day.
From size and layout to cabinetry, countertops, storage, lighting, seating and built-in features, each decision should come back to how you and your family actually use the kitchen.
If you’re considering a kitchen island renovation or a larger kitchen redesign, Grand Building & Contracting can help you find the right approach for your space. As an experienced Toronto renovation company, we bring more than 40 years of construction experience to renovations across Toronto and the GTA, helping homeowners create kitchens that balance style, functionality and lasting craftsmanship.
Ready to rethink your kitchen? Contact Grand Building & Contracting to discuss your renovation and start planning a kitchen island designed around your space, style and everyday needs.

