
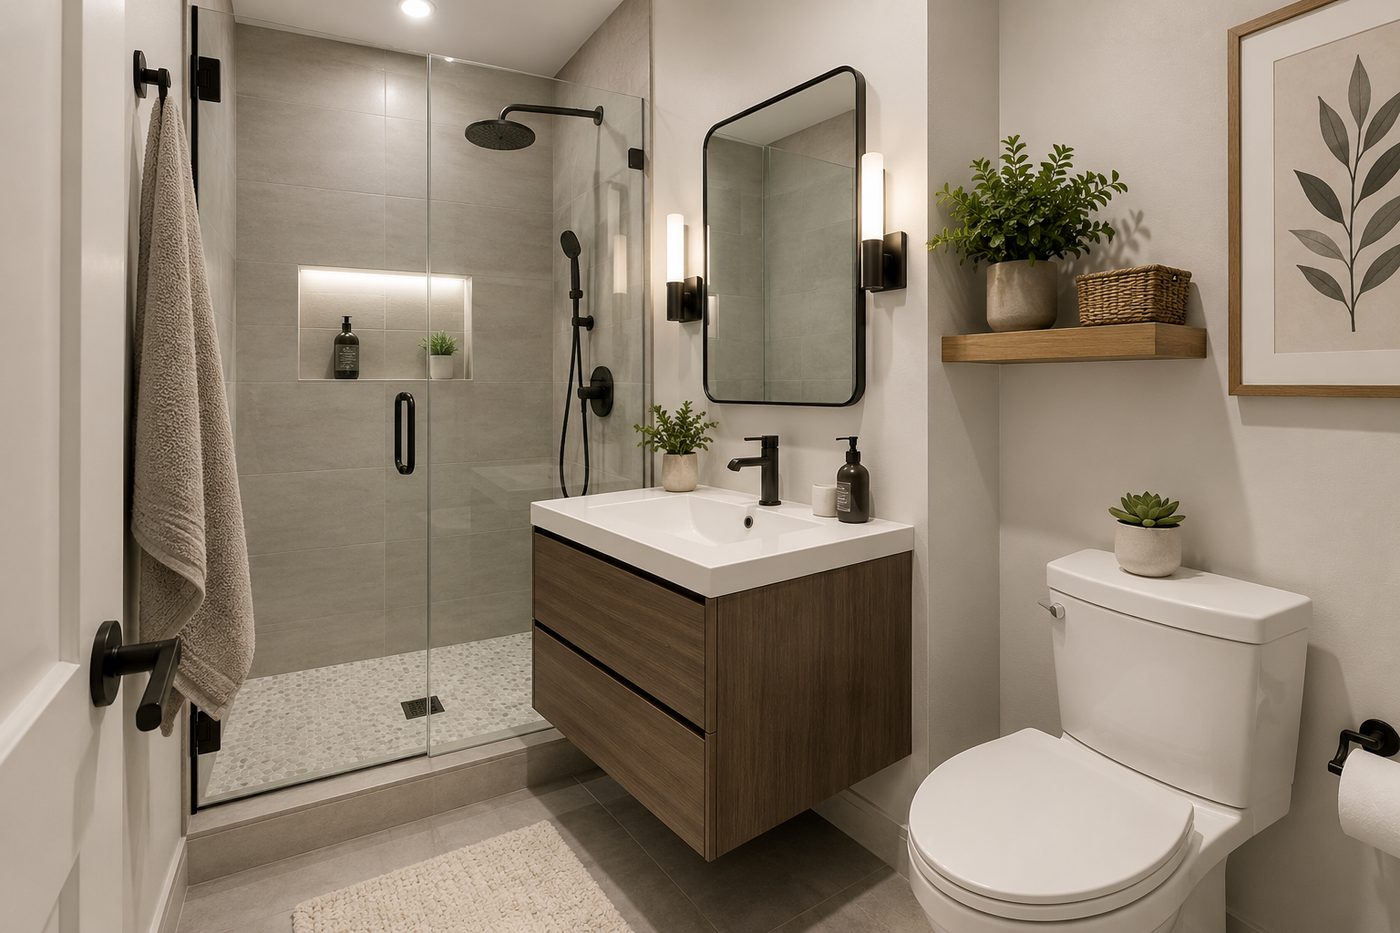
Small Bathroom Renovations: Quick Tips
- A well-planned layout can make a small bathroom feel more comfortable and functional.
- Floating, narrow-depth, and well-organized vanities help preserve valuable floor space.
- Replacing a tub with a walk-in shower can improve circulation and create a more open appearance.
- Glass shower enclosures, large mirrors, layered lighting, and cohesive finishes can make the room feel larger.
- Recessed storage, shower niches, tall cabinets, and wall-mounted solutions help reduce clutter.
- Fixture size should be scaled to the room without compromising comfort or usability.
- Proper ventilation, waterproofing, and moisture control are essential for long-term performance.
- Small bathroom renovation costs in Toronto can vary significantly depending on layout changes, materials, fixtures, and existing conditions.
- Permit requirements depend on the scope of work, particularly when plumbing, drains, structural elements, or regulated systems are involved.
A small bathroom can still be comfortable, functional, and stylish. The right layout and a few smart design choices can make a compact space feel noticeably bigger while giving you the storage and features you actually need.
When planning a small bathroom renovation, it is important to think about how every part of the room works together. The vanity, shower, storage, lighting, flooring, and fixtures all take up valuable space, so choosing the right size and placement can make a big difference.
At Grand Building & Contracting, our home renovation services are all about creating spaces that work better for everyday life. For a small bathroom, that means making the most of the room you have without sacrificing comfort, quality, or style.
Here are some practical small bathroom renovation ideas to help make your space feel bigger, brighter, and more functional:
Small Bathroom Ideas That Make a Big Difference
Start With a Space-Saving Bathroom Layout
Before getting into tile, fixtures, or finishes, start with the layout. In a small bathroom, even a few extra inches can make a difference in how comfortable the space feels and how easily you can move around.
Take a look at what is already working. If the toilet, sink, and shower or tub are in good locations, keeping the existing plumbing layout can make the renovation simpler and help keep costs down. But if the room feels cramped or awkward, changing the layout may be worth the extra work.
Depending on the space, you could:
- Replace a bulky vanity with a narrower or floating one
- Swap a bathtub for a walk-in shower
- Use a pocket or sliding door to free up space
- Choose compact or wall-mounted fixtures
- Add vertical storage instead of taking up more floor space
- Reposition fixtures to create more room to move around
The goal is not necessarily to fit more into the bathroom. It is to make better use of the space you already have. As experienced bathroom renovation contractors, we can help you spot opportunities that may not be obvious and determine which layout changes are actually worth making.
Choose a Vanity That Works With the Room
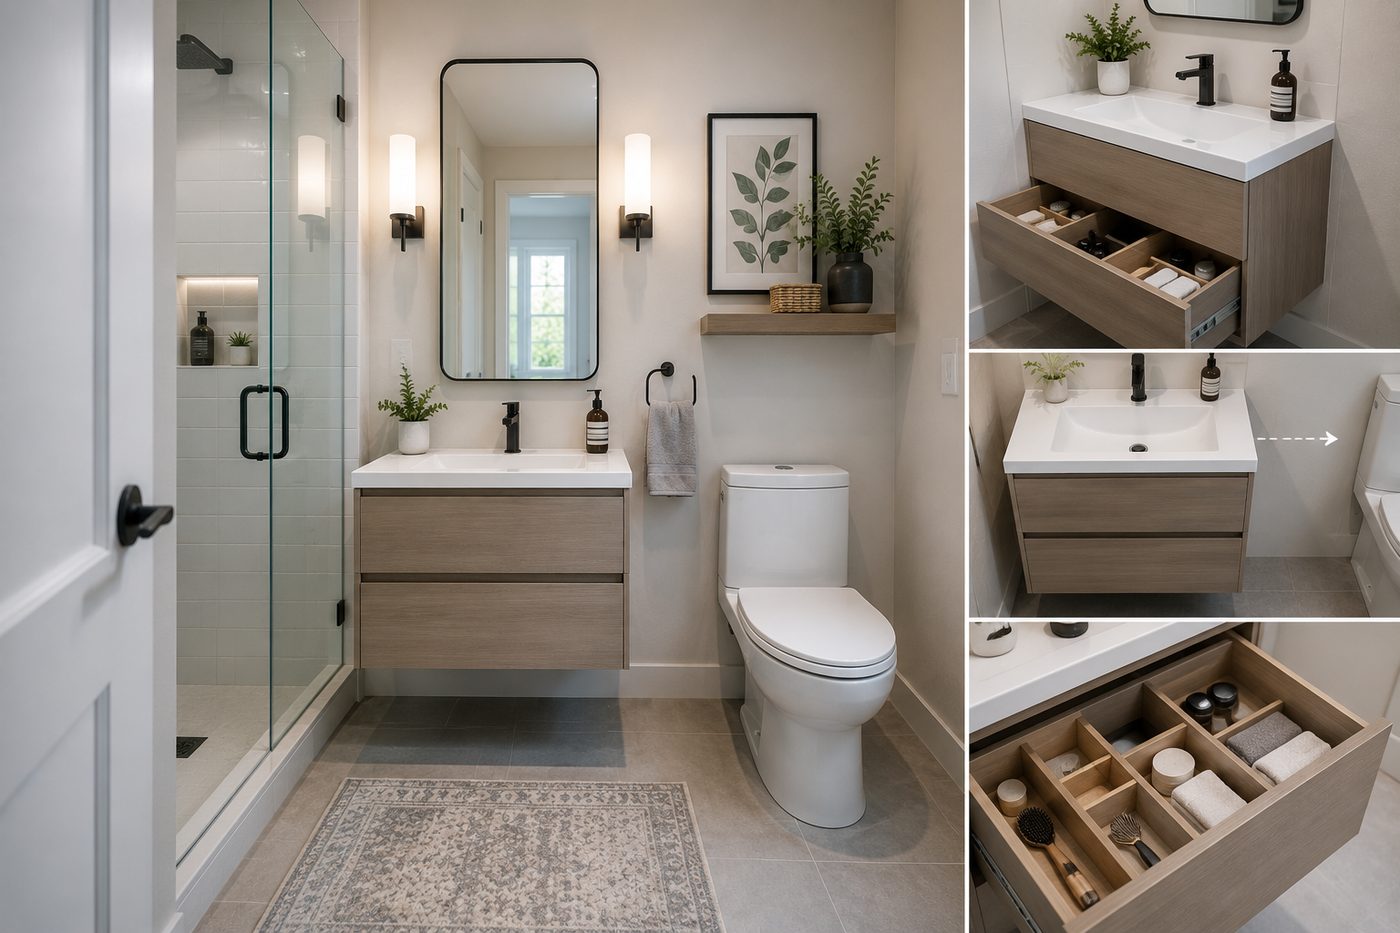
In a small bathroom, the vanity can take up a lot of valuable room. While you want enough counter space and storage, a vanity that is too large can quickly make the bathroom feel cramped.
Instead, look for a vanity that gives you what you need without taking over the space:
- Try a floating vanity: Keeping the floor visible underneath can make the bathroom feel more open while still giving you useful drawer or cabinet storage.
- Go with a shallower vanity: You may not need standard-depth cabinetry. A narrow-depth vanity can free up a few extra inches and make it easier to move around the bathroom.
- Make the storage work harder: Drawers, dividers, organizers, and pull-outs can make a smaller vanity surprisingly functional. When planning bathroom renovations in Toronto, think about what you actually need to store and build around that rather than simply choosing the biggest vanity that fits.
A little less cabinetry can sometimes give you a bathroom that feels a lot more spacious.
Replace a Tub With a Walk-In Shower
If you rarely use your bathtub, replacing it with a walk-in shower can free up space and make a small bathroom feel much more open.
A bulky tub or tub-shower combination can take up a lot of visual space. A streamlined shower with clear glass keeps sightlines open and can make the room feel bigger and brighter. You can also build practical features right into the shower, such as:
- Built-in niches or recessed storage
- Corner shelves
- Handheld showerheads
- A small bench, where space allows
- Linear drains
- Low-profile or curbless entries, where appropriate
That said, think twice before removing the only bathtub in your home. If you have young children, plan to sell in the future, or simply like having the option of a bath, keeping at least one tub may make sense.
And if you want the bathroom to feel more relaxing as well as spacious, check out our guide on how to design a spa-like bathroom
Use Glass to Keep Sightlines Open
While shower curtains and bulky frames can visually break up a small bathroom and make it feel even tighter, clear glass can help keep the space open. A frameless glass shower enclosure lets you see through to the shower, making the bathroom feel larger and allowing features like tile to carry through the room without interruption.
If you want a little more privacy, frosted or textured glass can still create an open feel while providing some separation.
Take Bathroom Storage High
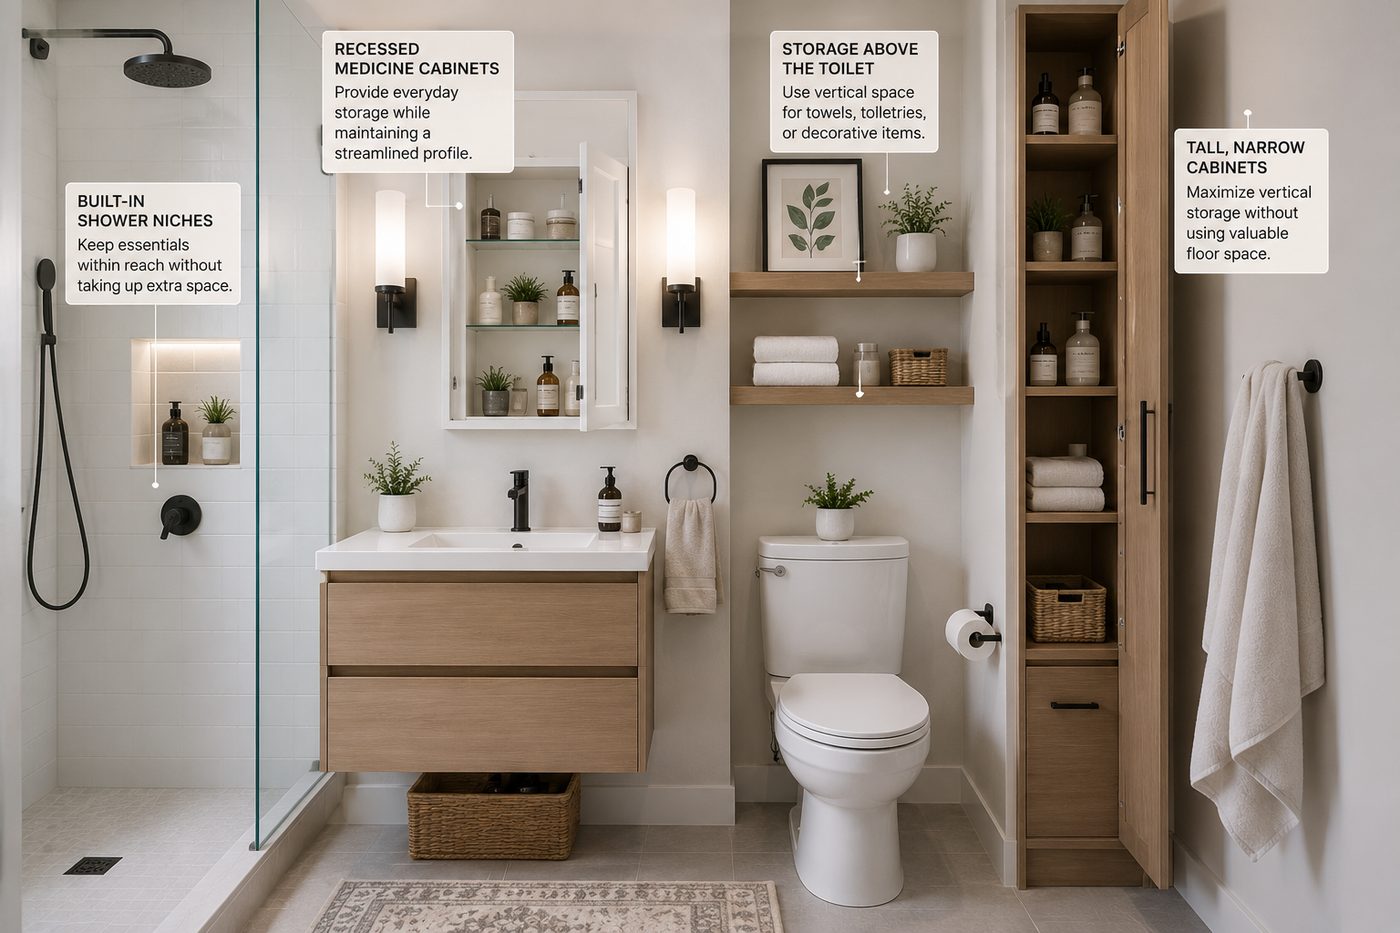
When floor space is limited, look up. Walls often have plenty of unused space that can provide extra storage without making a small bathroom feel crowded.
A few smart options include:
- Recessed medicine cabinets: Keep everyday essentials tucked away without adding bulky cabinetry.
- Built-in shower niches: Create dedicated storage for shampoo and toiletries without relying on shower caddies.
- Storage above the toilet: Add shallow shelves or cabinetry to an area that might otherwise go unused.
- Tall, narrow cabinets: Take advantage of vertical space while using very little of the bathroom’s footprint.
The goal is to give everything a place without filling the room with cabinets. Keeping floors and countertops clear can go a long way toward making a small bathroom feel bigger and less cluttered.
Use Mirrors to Make the Room Feel Bigger
A mirror is one of the easiest ways to make a small bathroom feel more open. It reflects both natural and artificial light and can add a sense of depth to the room.
Instead of a small decorative mirror, consider a larger mirror that extends across more of the vanity wall. A mirrored medicine cabinet can work especially well in a small bathroom because you get a mirror and hidden storage in one.
Placement can make a difference too. If possible, position the mirror where it can reflect a window or another light source to help brighten the entire space.
Improve Your Bathroom Lighting
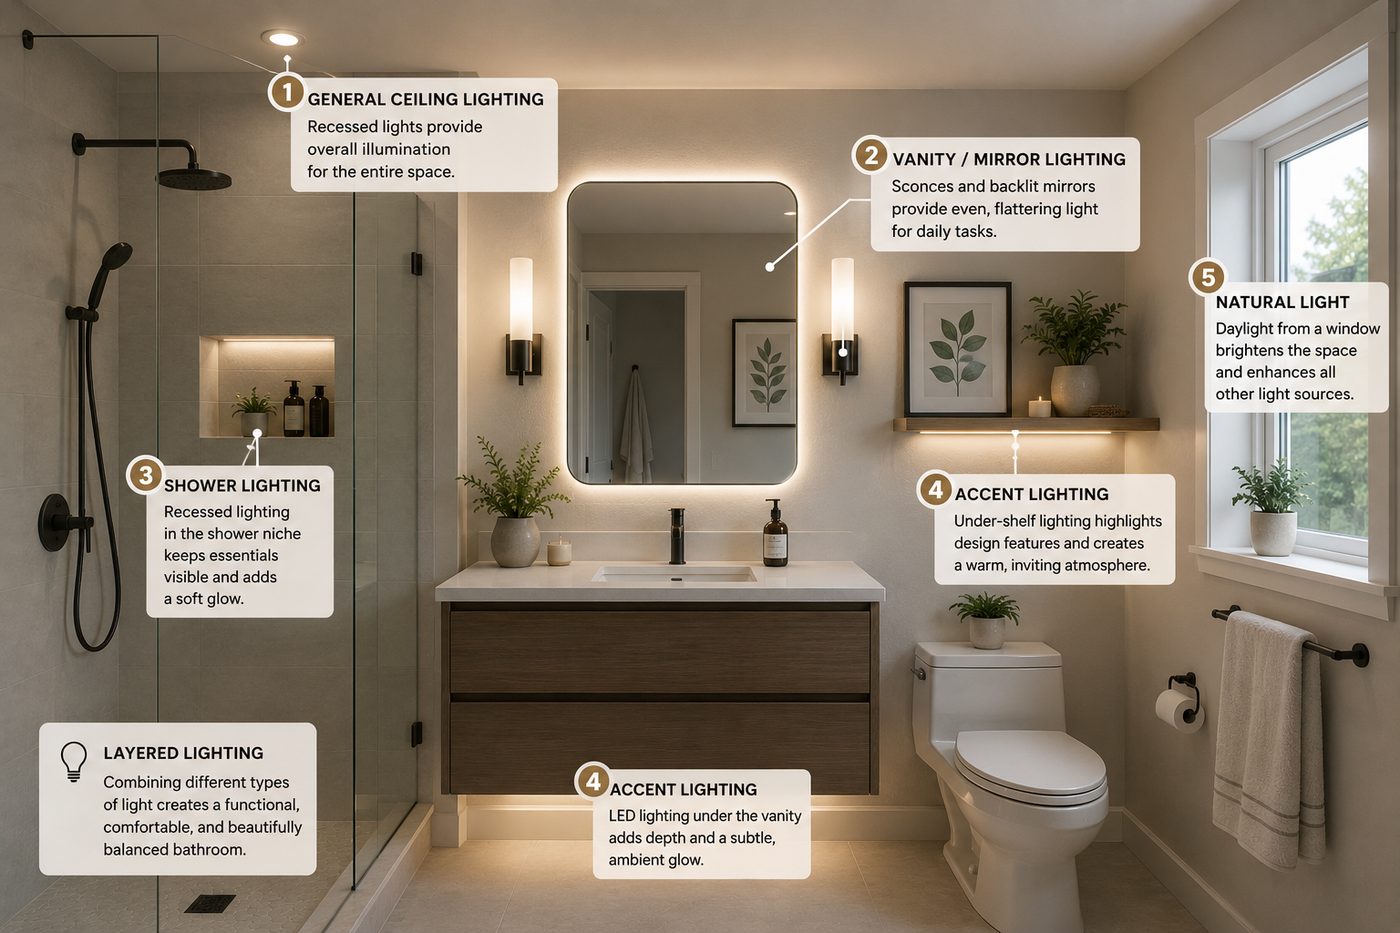
Good lighting can make a small bathroom feel brighter, more open, and more comfortable to use. Instead of relying on a single overhead fixture, try layering different types of lighting throughout the room.
That might include:
- General ceiling lighting
- Vanity or mirror lighting
- Shower lighting
- Accent lighting
- Natural light from a window
Vanity lighting is especially important for everyday tasks like shaving, skincare, and getting ready. You can also make lighting part of the design with illuminated mirrors, subtle LEDs, and other smart technology.
Choose Flooring That Creates Visual Continuity
In a small bathroom, too many changes in colour, pattern, or material can make the space feel busy. Using similar tones across the bathroom floor and shower can create a more seamless look and help the room feel larger. Porcelain and ceramic tile in particular are popular bathroom choices because they are durable, moisture-resistant, and available in plenty of styles.
Larger tiles can create a cleaner look with fewer grout lines, but bigger isn’t always better. Smaller or mosaic tiles can be a practical choice for shower floors, where additional grout lines can provide traction and make it easier to accommodate the slope toward the drain.
Whatever you choose, proper installation and waterproofing are just as important as the tile itself, especially in showers and other wet areas.
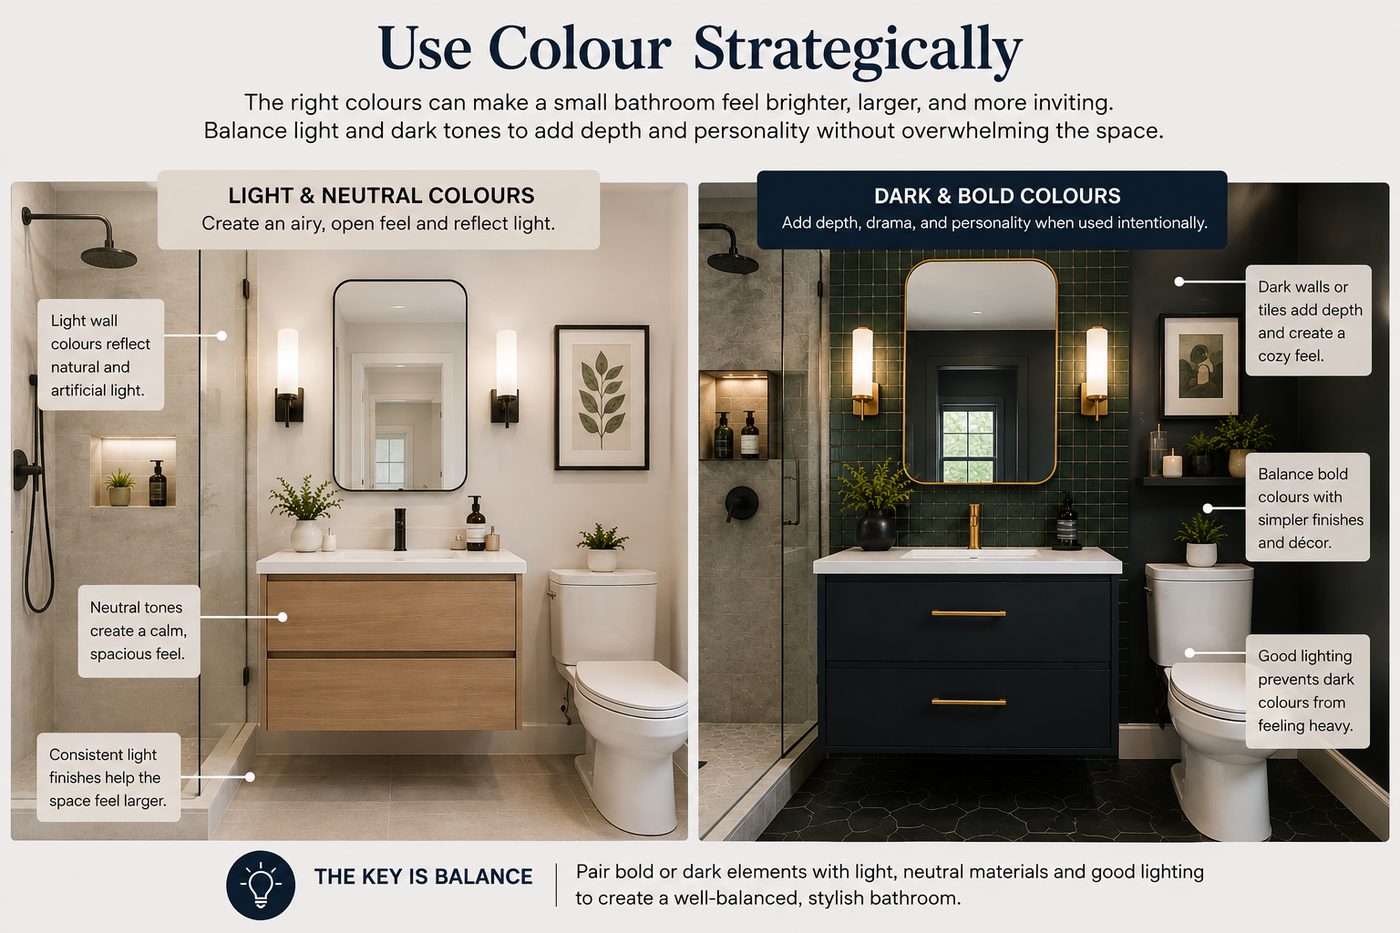
Use Colour Strategically
White is a popular choice for small bathrooms because light colours can help the space feel brighter and more open – but it’s not your only option. Warm whites, soft greys, beige, and taupe can create an airy feel, but darker colours can add depth and personality when used thoughtfully.
A dark vanity, feature wall, or bold tile can create contrast without overwhelming the room – but balance is key. Pair darker elements with lighter finishes and good lighting to keep the space feeling comfortable and cohesive.
Add Personality Without Adding Clutter
A small bathroom can still have plenty of character. Instead of adding lots of decorative accessories that take up valuable space, bring personality into the finishes and fixtures themselves.
Consider:
- Statement floor tile
- An accent shower wall
- Distinctive vanity hardware
- An interesting faucet finish
- Decorative sconces
- A framed or custom mirror
- Natural wood accents
- Coordinated towel hooks and accessories
A few well-chosen details will do the trick – less is more. Repeating a finish, colour, or material throughout the bathroom can also help everything feel intentional and pulled together.
Don’t Overlook Ventilation and Moisture Control
A small bathroom still has to handle a lot of moisture, especially because humidity can build up quickly in a compact space.
Good ventilation helps remove excess moisture and protect your walls, finishes, and fixtures over time. Proper waterproofing is just as important around showers, tubs, floors, and other areas that regularly get wet.
These details may be hidden once the renovation is finished, but getting them right is an important part of building a bathroom that lasts.
How Much Does a Small Bathroom Renovation Cost?
The cost of a small bathroom renovation can vary depending on what you want to change. Even though the room itself may be small, you are still bringing together plumbing, electrical, waterproofing, tile, cabinetry, fixtures, and other skilled work in one space.
Some of the biggest factors that can affect small bathroom renovation costs include:
- Changes to the existing layout
- Moving plumbing or drains
- Shower or bathtub upgrades
- Tile choice and installation
- Custom versus prefabricated cabinetry
- Fixture quality
- Glass shower enclosures
- Electrical and lighting upgrades
- Waterproofing or subfloor repairs
- Issues uncovered during demolition
Keeping plumbing in its existing location can sometimes help control costs, while moving a toilet, shower, or sink can add considerably more work. Ultimately, the best way to build a realistic budget is to decide what you want to change and have the existing bathroom assessed before making final design decisions.
Do You Need a Permit for a Small Bathroom Renovation in Toronto?
Not every bathroom renovation requires the same approvals. Straightforward cosmetic improvements may be relatively simple, while projects involving changes to plumbing, drains, structural components, or other regulated work can trigger permit requirements.
The City of Toronto provides dedicated processes for interior alterations as well as related and stand-alone plumbing and drain permits. Because requirements depend on the specific scope of work, permit needs should be reviewed for the individual project rather than assumed based on the bathroom’s size.
For more planning considerations before construction begins, read our guide to key considerations before a bathroom renovation.
How can I make a small bathroom look bigger?
Good lighting, large mirrors, clear glass shower enclosures, streamlined fixtures, and a consistent colour palette can all help a small bathroom feel more open. Keeping countertops and floors clear of clutter can make a big difference too.
Is a shower better than a tub in a small bathroom?
A walk-in shower can free up space and make a small bathroom feel more open, especially when paired with clear glass. However, consider how your household uses the bathroom and whether you have another bathtub in the home before removing one.
Should I use large or small tiles in a small bathroom?
Both can work. Larger tiles create fewer grout lines for a cleaner, more seamless look, while smaller tiles can provide extra traction and work well on sloped shower floors. The right choice depends on where the tile is being installed and the look you want to achieve.
How can I add more storage to a small bathroom?
Make use of areas that would otherwise go unused. Recessed medicine cabinets, shower niches, floating vanities, tall narrow cabinets, built-in shelves, and storage above the toilet can all add storage without taking up much floor space.
Is it worth renovating a very small bathroom?
Absolutely. Even small changes to the layout, storage, lighting, fixtures, and finishes can make a compact bathroom easier and more comfortable to use. A renovation also gives you the opportunity to address important behind-the-scenes elements like ventilation and waterproofing.
Transform Your Small Bathroom With Grand Building
You don’t need a large bathroom to create a space that looks great and works well. With smart planning and the right design choices, you can make better use of every inch.
At Grand Building & Contracting, we bring more than 40 years of construction experience to bathroom renovations across Toronto and the GTA. From finding the right layout and storage solutions to choosing fixtures and managing construction, our team can take your bathroom renovation from initial ideas through to completion.
Ready to make more of your small bathroom? Contact Grand Building & Contracting to start planning your renovation.

