
How to Choose a Bathroom Vanity: The Basics
- Measure your bathroom carefully before you start shopping for a vanity. Your vanity has to fit the wall, the door swing and the walkway, so the tape measure comes before the catalogue.
- Think about who uses the bathroom every day. A busy family bathroom, a guest powder room and a primary ensuite all call for different sizes, sink setups and storage.
- Choose the vanity type that suits your space. Freestanding, floating, corner and built-in vanities each have strengths, and the right one depends on your layout and storage needs.
- Plan your storage around your daily routine and habits. Drawers, open shelving and tall linen cabinets all hold different things, so think about what you actually keep in the bathroom.
- Pick materials that can stand up to a humid bathroom. Bathroom vanities live with steam, splashes and daily cleaning, so durability matters as much as appearance.
- Sort out plumbing and lighting early in the plan. Drain location, faucet style and vanity lighting are much easier to get right before the walls are closed up.
If you’re planning a bathroom renovation, choosing a vanity is one of the first decisions you’ll make, and one of the most important. Your vanity holds your sink and everyday essentials, and in many homes, it’s where most of the bathroom storage lives.
The vanity you choose will also shape the rest of your renovation, since its size and style affect your layout, plumbing, lighting and even your tile and flooring. Get it right, and your new bathroom will feel easy to use every day. Get it wrong, and small frustrations can add up quickly, whether it’s a cramped countertop, a drawer that bumps into the toilet or a cabinet that never stays organized.
The good news is that choosing a bathroom vanity is much simpler once you know which questions to ask before construction begins.
At Grand Building & Contracting, our bathroom renovation contractors in Toronto help homeowners plan every detail of their renovation, and the vanity is often where those conversations begin.
Whether you’re updating a powder room or planning a complete ensuite renovation, this guide walks you through how to choose a bathroom vanity that fits your space, your routine and your style.
What Should You Look for in a Bathroom Vanity?
The right vanity will depend on your space and the people using it, but a few qualities matter in almost every bathroom.
A Size That Fits Your Space
Your vanity should fit the room comfortably, with enough space to move around it and open doors and drawers without bumping into anything. In a compact condo bathroom, that might mean a slim floating vanity.
Counter Space and Storage for Your Routine
Think about how the bathroom is used each day. In a family bathroom where two kids brush their teeth at the same time, a wider vanity with two sinks can make mornings far less hectic, while a primary ensuite might call for plenty of drawer space and a generous countertop.
Materials That Can Handle a Humid Room
Bathrooms deal with steam, splashes and regular cleaning, so look for durable materials and moisture-resistant finishes that will keep your vanity looking good for years.
A Style That Suits Your Home
Your vanity should feel like it belongs in the room. Start with your needs, then choose a style and finish that work with your tile, fixtures and the rest of your home.
How to Measure for a Bathroom Vanity
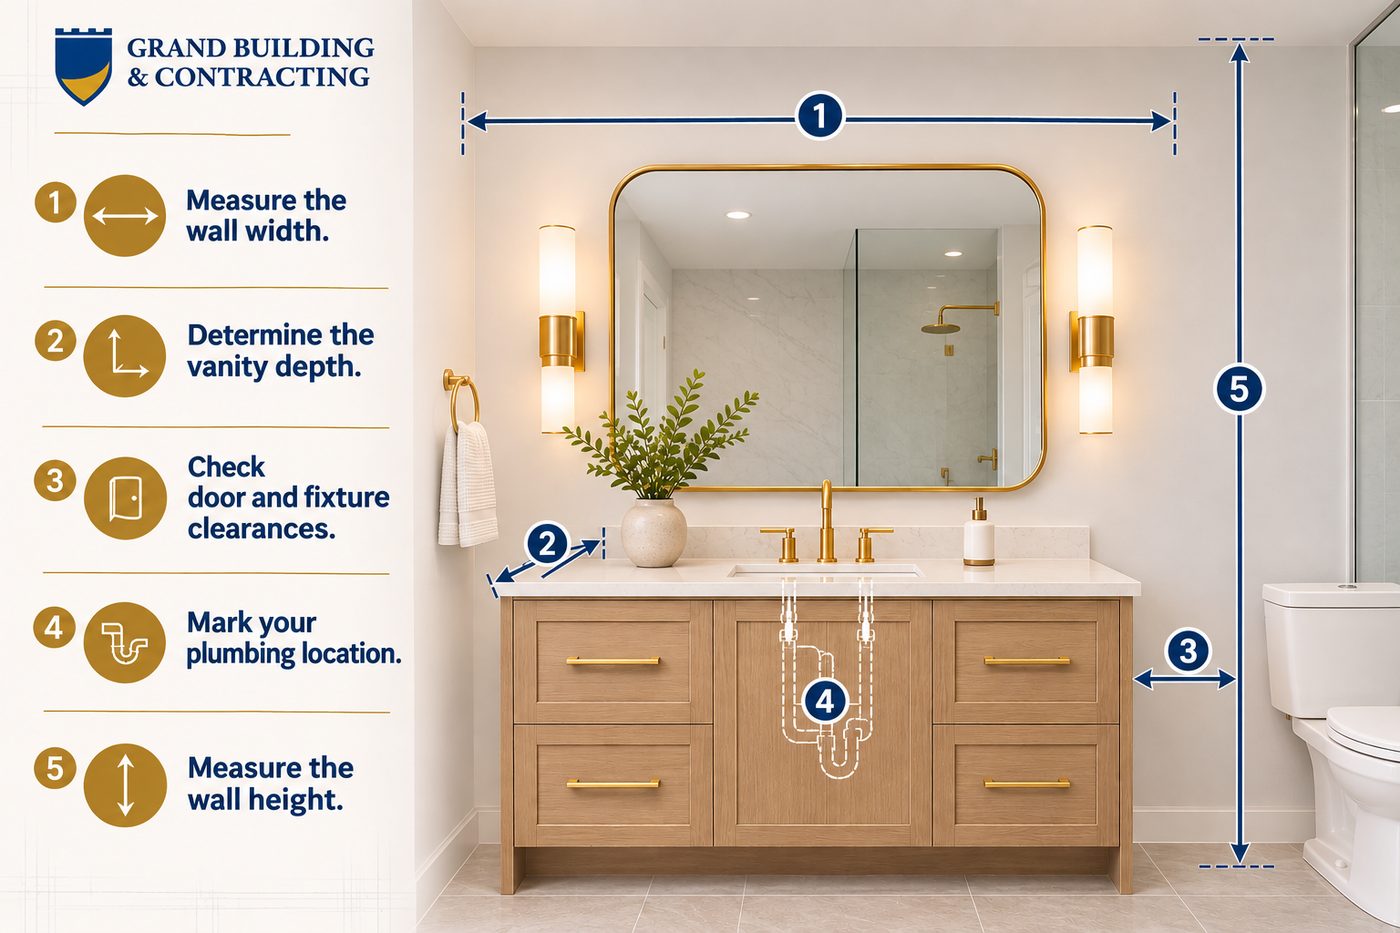
Before you start shopping, take a few careful measurements so you know exactly how much space you have to work with.
- Measure the wall width. Run your tape measure along the full width of the wall where the vanity will go, and note anything that could get in the way, such as a window, radiator, light switch or outlet.
- Work out how deep the vanity can be. Measure from the back wall to the nearest obstacle, like the toilet, the tub or the door swing, so you know how deep a vanity you can fit while still leaving room to move in front of it.
- Check door and fixture clearances. Make sure the vanity won’t block the bathroom door, the toilet or the shower door. Leaving a few inches between the vanity and any side wall also keeps the space from feeling boxed in.
- Mark your plumbing location. Note where your drain and water supply lines come out of the wall, since keeping the vanity in the same spot can help simplify your renovation.
- Measure the wall height. If you’re planning a tall linen cabinet, a large mirror or wall sconces, check how much wall height you have to work with as well.
Write these measurements down and bring them with you when you shop, or share them with your contractor during the design stage, so every option you consider already fits your space.
Bathroom Vanity Sizes: Width, Height and Depth
The size of your vanity affects how the whole bathroom looks and functions. A vanity that’s too large can make the room feel cramped and awkward to move through, while one that’s too small may leave you short on counter space and storage.
Common Vanity Widths and Where They Work Best
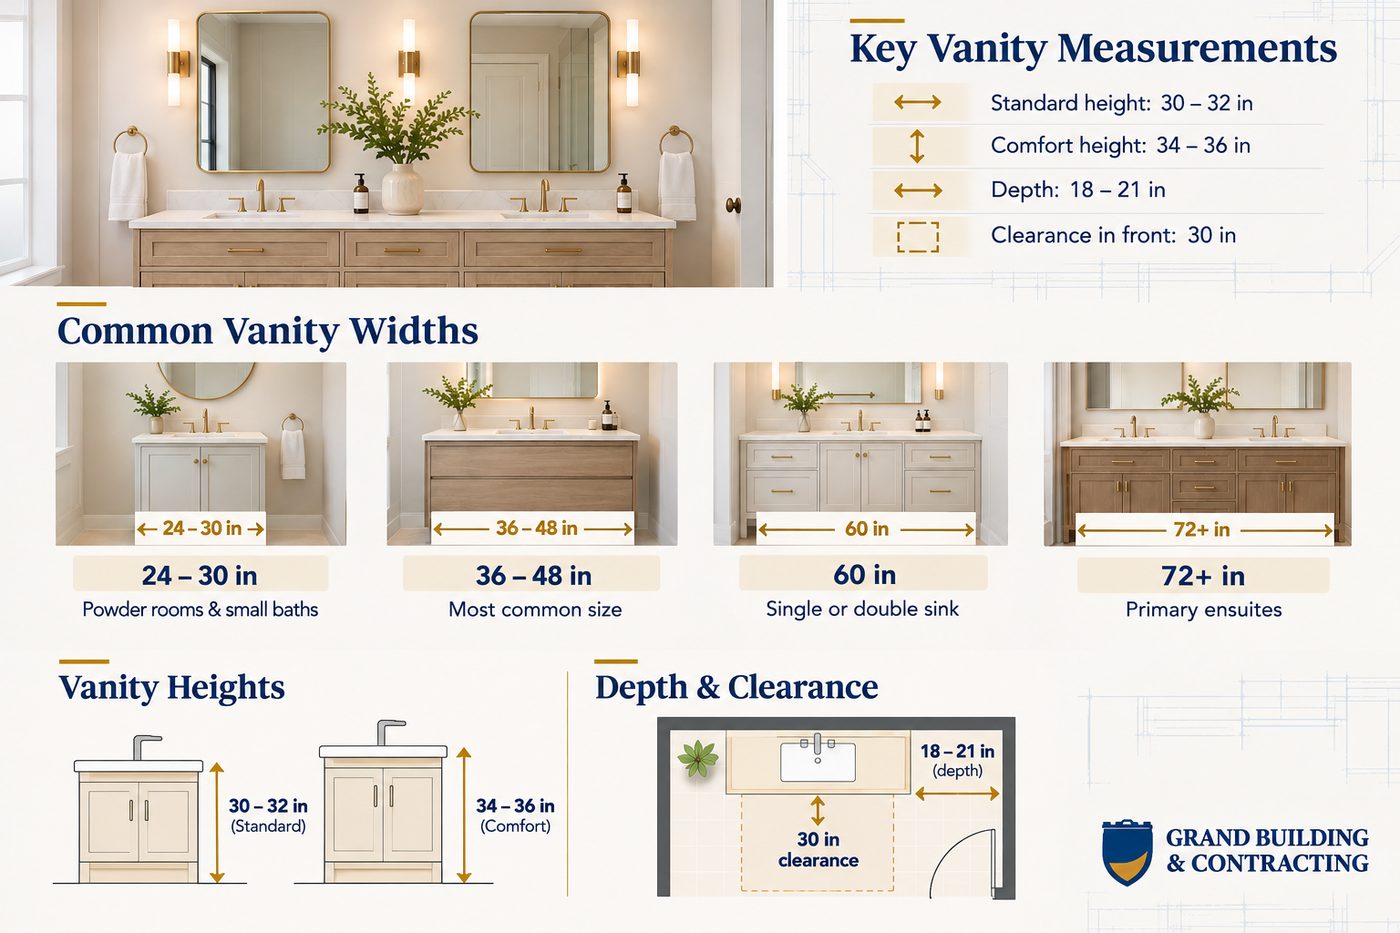
Vanities come in standard widths, which makes it easier to plan around the space you have. Here are some of the most common sizes and the bathrooms they tend to suit:
- 24 to 30 inches: These compact vanities are a good fit for powder rooms, small ensuites and condo bathrooms where every inch of floor space counts.
- 36 to 48 inches: This is the most popular range for main bathrooms, with room for a single sink, a comfortable amount of counter space and useful storage underneath.
- 60 inches: At this width, you can choose between one sink with extra counter space on either side or a compact double sink layout.
- 72 inches and wider: Larger vanities are usually found in primary ensuites, where two people can use their own sinks comfortably at the same time.
How to Choose the Right Vanity Height
Traditionally, bathroom vanities sat at around 30 to 32 inches high. Today, many homeowners prefer a comfort height vanity of about 34 to 36 inches, which is closer to kitchen counter height and easier on your back when you lean over the sink.
The right height depends on who uses the room. A comfort height vanity often suits adults in a primary ensuite, while a slightly lower vanity can work better in a bathroom used by young children. If you’re planning a vessel sink, which sits on top of the counter, choose a lower vanity so the rim of the sink still lands at a comfortable height.
Depth and Clearances: Leave Room to Move
Most standard vanities are about 21 inches deep, although many manufacturers offer shallower 18-inch models for tight spaces. In a narrow bathroom, those few inches can make a real difference in how easily you move past the vanity.
Clearance matters just as much as the vanity itself. Design guidelines from the National Kitchen and Bath Association recommend about 30 inches of clear floor space in front of a sink, along with enough room between the centre of the sink and any side wall that you aren’t bumping your elbows. You’ll also want to check that the bathroom door, shower door and vanity drawers can all open fully without hitting one another.
If your bathroom is on the smaller side, our guide to small bathroom renovation ideas covers more ways to make the most of a tight layout.
Single or Double Sink: Planning Around Who Uses the Bathroom
Once you know roughly how much space you have, think about how many people will be using the vanity at once. This is where the choice between a single and double sink comes in.
A double sink vanity can be a great fit for couples who get ready at the same time or a family bathroom shared by siblings. Each person gets their own sink and, usually, their own share of the storage. The trade-off is that two sinks take up counter space and cabinet space, and they require additional plumbing.
A single sink vanity, on the other hand, leaves more room for a generous countertop and larger drawers. In a 60-inch vanity, for example, a single centred sink can give you more usable counter space than two smaller sinks squeezed into the same width.
It’s also worth considering the type of sink you want, since it affects both the look and how easy the vanity is to keep clean:
- Undermount sinks: These sit below the countertop, which gives you a clean look and lets you wipe water and toothpaste straight into the basin.
- Integrated sinks: The sink and countertop are made from one continuous piece of material, which means there are no seams to collect grime.
- Vessel sinks: These sit on top of the counter and make a strong design statement, although they need a lower vanity and a taller faucet.
- Drop-in sinks: Set into a cut-out with a visible rim, drop-in sinks are a practical and budget-friendly option for family bathrooms.
Types of Bathroom Vanities: Which Style Suits Your Space?
The type of vanity you choose has a big effect on how your bathroom looks and how much storage it gives you. Here are the main options to consider.
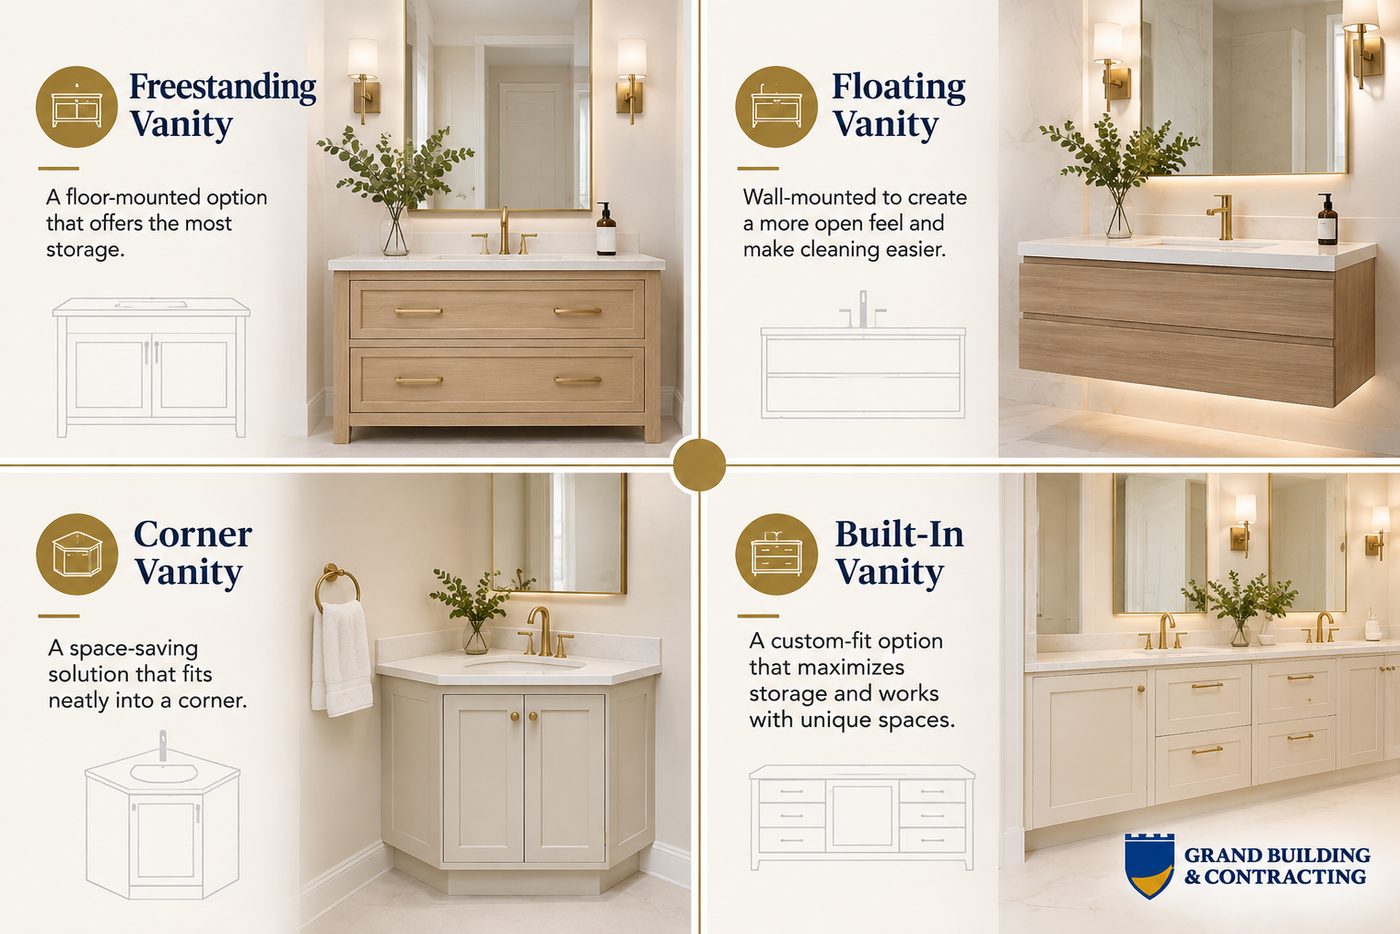
Freestanding Vanities
These sit directly on the floor, much like a piece of furniture. They usually offer the most storage and are well suited to larger or traditional bathrooms where you want plenty of cabinet space.
Floating Vanities
Mounted to the wall with open floor space underneath, floating vanities help a smaller bathroom feel more open and make it easy to clean the floor. They do need solid blocking inside the wall to support the weight of the vanity, the countertop and the sink.
Corner Vanities
If you’re working with an awkward layout or a very small powder room, a corner vanity can free up floor space while still giving you a sink and a little storage.
Built-In or Custom Vanities
A built-in vanity is designed to fit your exact space, which makes it a good choice for unusual layouts, sloped ceilings or a primary ensuite where you want storage tailored to your routine.
There’s no single type that works best for every home. A floating vanity might be perfect for a compact condo bathroom, while a family bathroom could benefit from the extra storage of a freestanding or built-in design.
Storage Requirements: Planning Storage Around Your Routine
Storage is often the deciding factor between a vanity you love and one you’re always working around. Before choosing, take stock of what you actually keep in your bathroom, from hair tools and skincare to towels and cleaning supplies.
- Drawers make the items you use every day easy to find. Deep drawers keep things organized and visible, while a sink cabinet with a U-shaped drawer can wrap around the plumbing so you don’t lose that space entirely.
- Cabinets suit bulky items like spare towels and cleaning products. Adding pull-out organizers or adjustable shelves helps you use the full depth of the cabinet instead of losing things at the back.
- Open shelving works well for items you want to display. A shelf beneath a floating vanity is a handy spot for rolled towels or baskets, as long as you’re happy keeping it tidy.
- Built-in outlets can keep hair tools off the counter. An outlet inside a drawer lets you store a hair dryer or electric toothbrush plugged in and out of sight.
If your vanity can’t hold everything on its own, consider pairing it with a medicine cabinet or a tall linen tower. That way, the countertop stays clear for what you use every day.
How to Choose a Bathroom Vanity Top and Cabinet Materials
Your bathroom is one of the most humid rooms in your home, and your vanity deals with steam, splashes and regular cleaning every day. For the cabinet, solid wood and high-quality plywood are among the most durable choices, since they hold screws well and stand up to occasional moisture better than lower-cost particleboard. Whatever you choose, look for a moisture-resistant finish on every surface, including the inside of the sink base.
Your vanity top sees even more daily wear, so weigh durability and maintenance alongside appearance. Here are some of the most popular options to consider.
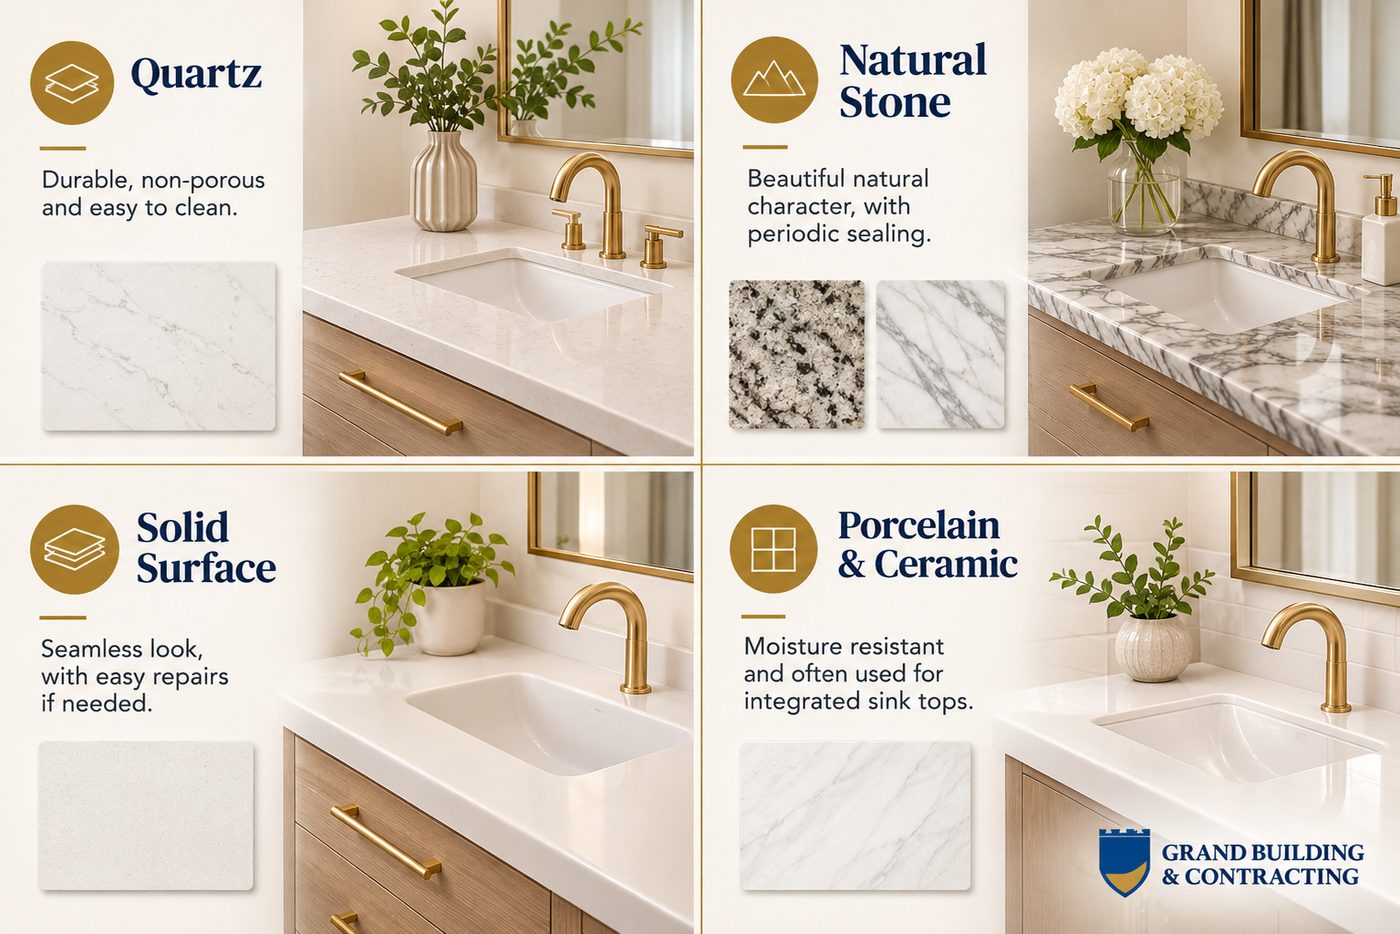
Quartz Vanity Tops
Quartz is a popular choice because it’s durable, non-porous and easy to keep clean, which makes it a strong fit for busy family bathrooms.
Natural Stone Vanity Tops
Granite, marble and quartzite bring beautiful natural character, although they usually need to be sealed from time to time to resist staining.
Solid Surface Vanity Tops
Solid surface tops can be made with an integrated sink and are easy to repair if they get scratched.
Porcelain and Ceramic Vanity Tops
These materials resist moisture well and are often used for integrated sink tops in modern bathrooms.
If your vanity top will sit next to a shower or tub, it’s also worth making sure the surrounding walls and floor are properly protected. Our guide to professional waterproofing explains why this step matters in any wet area of your home.
Bathroom Vanity Finishes: Faucets, Hardware and Lighting
The finishing details on your vanity are what you touch and see every day, so they deserve as much thought as the cabinet itself.
Faucets and Hardware
Your faucet needs to match your sink and countertop. A vessel sink usually calls for a tall faucet or a wall-mounted spout, while undermount and integrated sinks pair well with single-hole or widespread faucets. Make sure the faucet reaches far enough over the basin that water lands in the centre of the sink instead of splashing the back of it.
Water efficiency is worth a look when you choose a faucet. According to the U.S. Environmental Protection Agency, WaterSense-labeled bathroom faucets can reduce a sink’s water flow by 30 percent or more without sacrificing performance.
For hardware, choose handles and pulls that feel comfortable in your hand and match your faucet finish. Soft-close hinges and drawer slides are a small upgrade that you’ll appreciate every time you close a drawer.
How to Choose Bathroom Vanity Lighting
Good lighting can make a big difference in how useful your vanity is, especially for tasks like shaving or applying makeup. The goal is even light across your face, without harsh shadows under your eyes and chin.
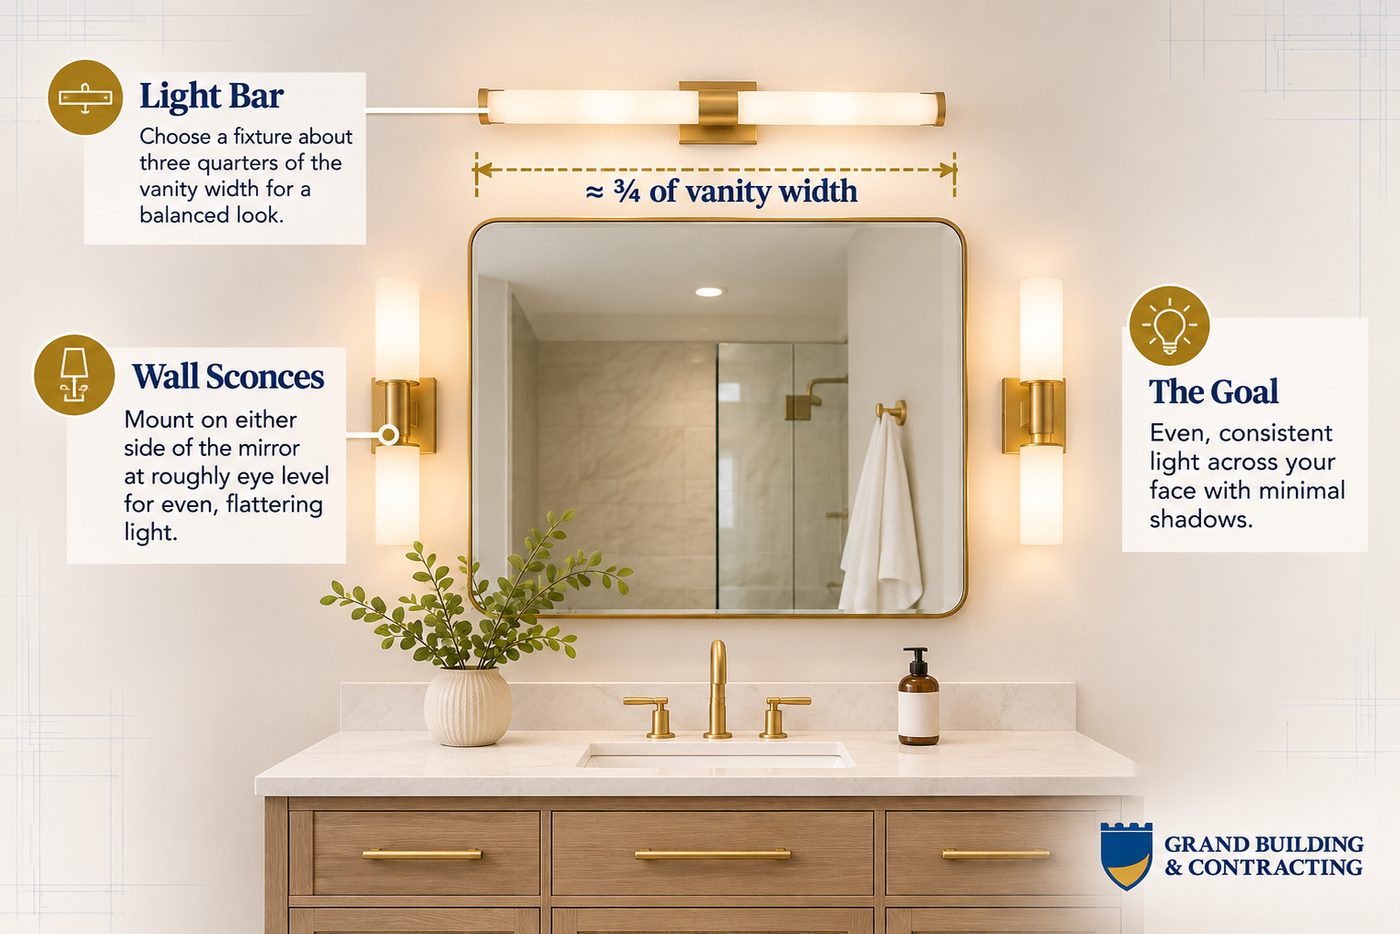
Wall sconces mounted on either side of the mirror at roughly eye level give the most even light. If you prefer a single light bar above the mirror, a common rule of thumb is to choose a fixture that is around three-quarters of the width of your vanity, so it feels balanced without extending past the edges.
It’s worth planning your lighting at the same time as your vanity. That way, the electrical boxes end up exactly where your mirror and fixtures need them.
Plumbing, Installation and Maintenance
Before falling in love with a particular vanity, check how it will work with your existing plumbing. Most vanities are designed around a standard drain and supply line location, but a floating vanity, a vessel sink or a double sink can all require changes behind the wall.
Moving plumbing is a bigger job than swapping a vanity in the same spot. Depending on the work involved, the City of Toronto may require a building permit for certain plumbing changes, so it helps to understand what’s needed before construction begins.
Once your vanity is installed, a little regular care helps it last. Wipe up standing water around the sink and faucet, check under the sink every so often for slow leaks, and reseal natural stone tops as recommended by the supplier.
Plumbing is one of the key considerations when renovating your bathroom, so it’s worth talking it through with your contractor early. That way, your vanity, fixtures and finishes can all be planned around it.
Style, Colour and Finish: Making Your Vanity Feel Like Part of the Room
Your vanity is often the first thing you see when you walk into the bathroom, which makes it one of the best places to bring in colour and character.
Warm wood tones can make a bathroom feel inviting and relaxed, while crisp white or soft grey cabinetry keeps things bright and timeless. Deeper colours like navy, forest green or charcoal make a confident statement, especially when paired with brushed brass or matte black hardware.
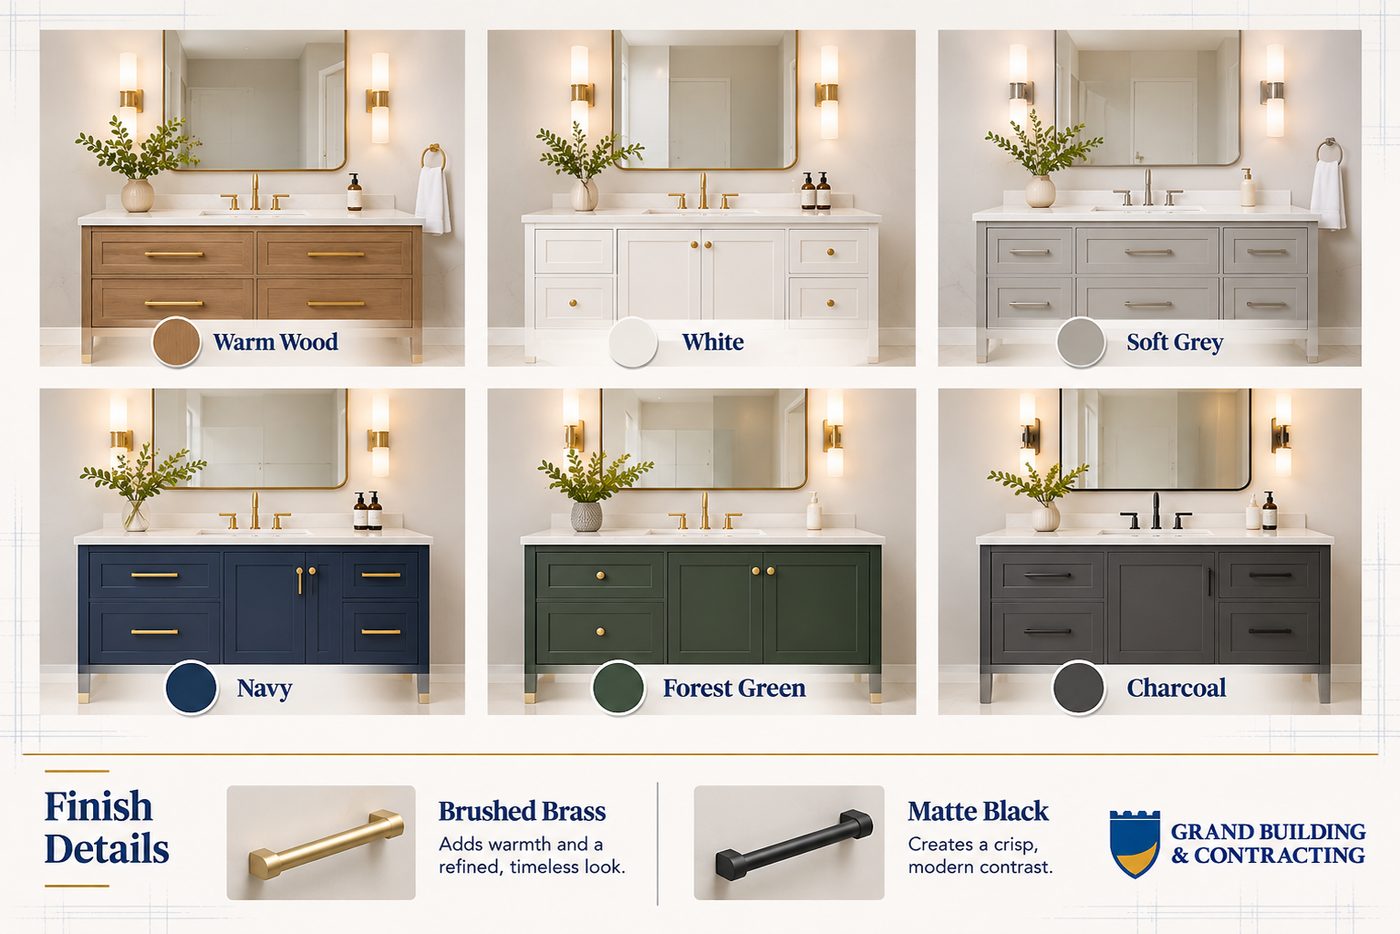
Think about how the vanity works with your tile, flooring and fixtures, so the whole room feels connected. If you’re hoping for a calm, retreat-style space, our guide on how to design a spa-like bathroom has more ideas on colours and finishes that create a relaxing feel.
Budget and Customization: Stock, Semi-Custom or Custom?
Vanities range widely in price, and the right choice depends on your budget, your bathroom and how long you plan to stay in your home.
- Stock vanities: These come in standard sizes and finishes and are usually the most affordable, which makes them a good option when your space fits standard dimensions.
- Semi-custom vanities: With semi-custom options, you can adjust finishes, hardware and some sizes, giving you more flexibility without the cost of a fully custom piece.
- Custom vanities: A custom vanity is built to your exact measurements and storage needs, which makes it ideal for unusual layouts or a primary ensuite where you want every inch to work hard.
If you’re working with a set budget, put your money into the things that are hard to change later, like a durable countertop, quality drawer hardware and a vanity that fits the room properly. Mirrors, lighting and hardware can always be updated down the road.
Frequently Asked Questions About Choosing a Bathroom Vanity
What size bathroom vanity do I need?
The right size depends on the width of your wall and the space around it. Powder rooms often suit a vanity 24 to 30 inches wide, while most main bathrooms use a vanity between 36 and 48 inches wide. Larger ensuites can fit vanities 60 to 72 inches wide. Leave a few inches between the vanity and side walls, and make sure doors and drawers can open freely. Measuring the full wall, including any windows or radiators, is the best place to start.
What is the standard height of a bathroom vanity?
Traditional bathroom vanities are about 30 to 32 inches high, while comfort height vanities sit at about 34 to 36 inches, closer to kitchen counter height. Comfort height is often easier on your back for adults, while a lower vanity can suit a bathroom used by young children. If you choose a vessel sink, pick a lower vanity so the sink rim stays at a comfortable height for everyone.
Is a floating vanity or freestanding vanity better?
Both vanity styles come with their own advantages. A floating vanity leaves the floor open, which can make a small bathroom feel larger and easier to clean, but it needs proper support inside the wall. A freestanding vanity usually offers more storage and suits larger or more traditional spaces. Think about your storage needs, your layout and the look you want for the room. A built-in vanity can also combine the open feel of a floating design with extra storage.
How do I choose the right size light for my bathroom vanity?
A common guideline is to choose a light fixture about three-quarters of the width of your vanity, so it looks balanced and doesn’t extend past the edges. For the most even light on your face, consider wall sconces on either side of the mirror at roughly eye level. Planning lighting alongside your vanity helps make sure the electrical boxes end up in the right place, so you aren’t patching walls later.
Do I need a permit to replace a bathroom vanity in Toronto?
Replacing a vanity in the same location usually doesn’t require a building permit. However, moving plumbing, adding a new drain or making other changes behind the walls may require a permit or additional approvals from the City of Toronto. An experienced contractor can help you understand what’s required before work begins, so your project stays on track. Planning these details early also helps you avoid unexpected delays and costs once construction is underway.
Choose a Bathroom Vanity That Works for Your Home
The right bathroom vanity is one that fits your space, makes your daily routine easier and still looks great years from now. Taking the time to plan the size, layout, storage and materials pays off every single morning.
At Grand Building & Contracting, we believe a great bathroom should bring together style, comfort and practicality. With more than 40 years of construction experience, our family-owned team helps homeowners across Toronto and the GTA plan and build bathrooms that truly work for the way they live.
From the initial planning stages and detailed 3D CAD drawings to construction and the finishing touches, we take care of the details that turn your ideas into a finished bathroom you’ll love.
Whether you’re replacing a single vanity or planning a complete renovation, our experienced local general contractors in Toronto are here to help you make the most of your space.
Ready to find the perfect vanity for your bathroom? Contact Grand Building & Contracting to schedule your free consultation and start planning a bathroom designed around you.

