
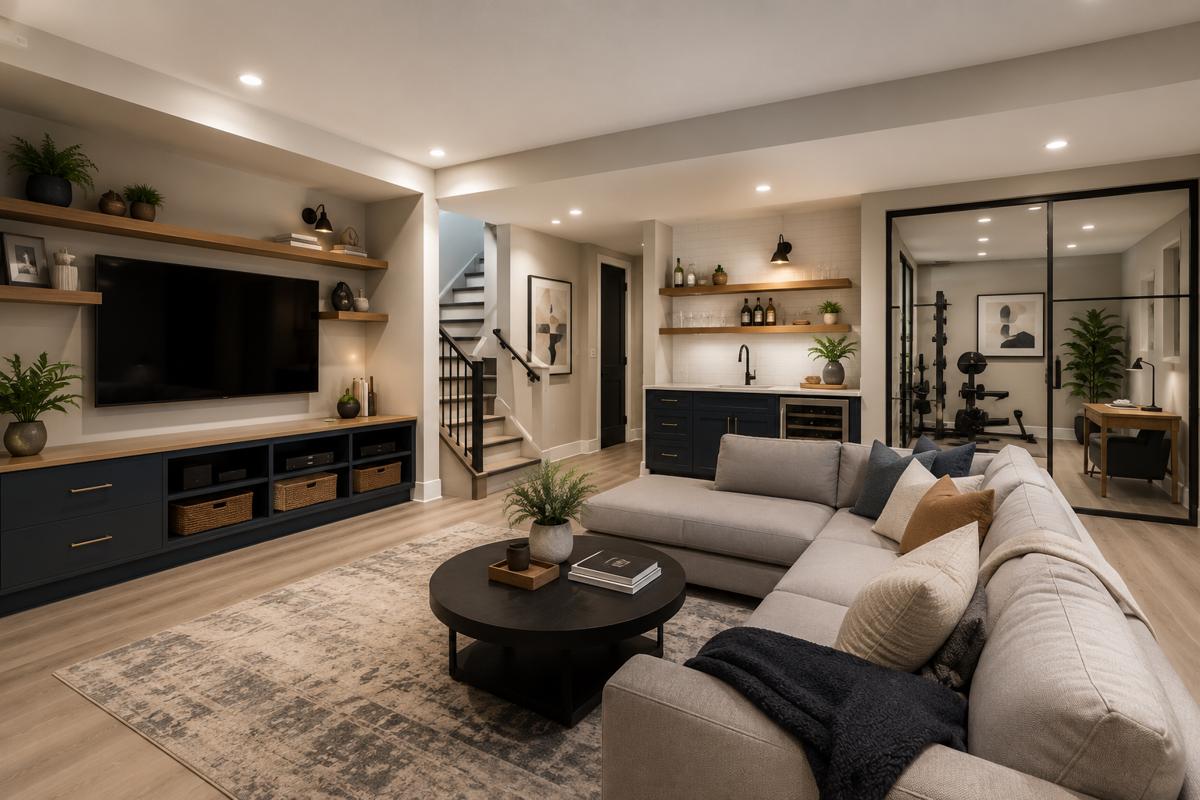
A basement isn’t just extra square footage—it’s an opportunity to create space that works better for the way you live. Whether you’re envisioning a cozy family room, a productive home office, a wellness retreat, or a legal basement apartment, choosing the right layout is one of the most important decisions you’ll make during the renovation process.
There’s no single “best” basement floor plan. Every home, family, and lifestyle is different, which is why the most successful basement renovations are thoughtfully designed around how the space will be used both now and in the future.
At Grand Building & Contracting, we take a custom design-build approach to our basement renovation services in Toronto, creating functional layouts that maximize space, accommodate structural considerations, and deliver lasting value for years to come.
Why Basement Layout Planning Matters
A beautiful basement isn’t necessarily a functional one.
We’ve seen countless renovations where expensive finishes couldn’t make up for poor planning. Rooms felt cramped, storage was overlooked, support columns interrupted traffic flow, or homeowners realized too late they didn’t have enough space for the way they actually wanted to use the basement.
A basement layout is what determines how successful a renovation will be. Good basement planning considers:
- How the space will be used every day
- Existing structural and mechanical limitations
- Natural lighting opportunities
- Storage requirements
- Future family needs
- Building code requirements
- Overall flow throughout the space
When these elements work together, the basement feels like a natural extension of the rest of your home rather than an afterthought.
Start by Planning Around Your Lifestyle
Before choosing finishes or deciding where walls should go, ask yourself one simple question:
How do you actually want to use your basement?
For some families, the answer is straightforward. They simply need more living space for movie nights and children’s toys. Others may be planning for aging parents, working from home, hosting overnight guests, generating rental income, or creating a dedicated fitness area.
Many homeowners discover they actually need several of these functions within the same renovation. Understanding your priorities first makes every other design decision easier.
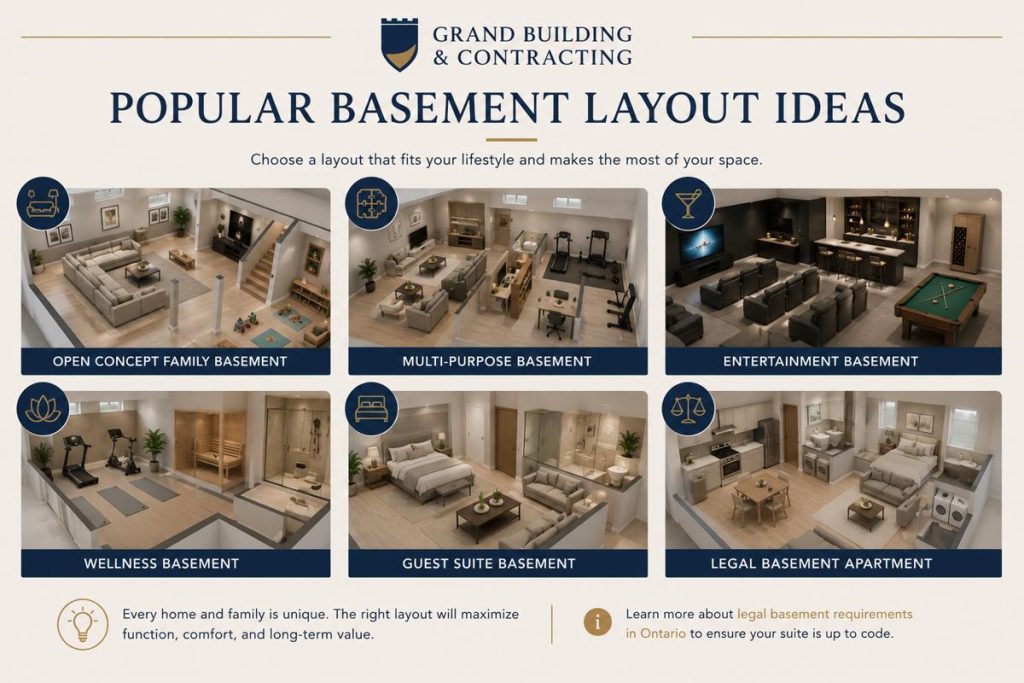
Popular Basement Layout Ideas
Every basement is different, but most successful renovations fall into a handful of proven layout styles. Rather than trying to fit your lifestyle into a generic floor plan, consider which layout best supports how you want to live.
The Open Concept Family Basement
For many homeowners, this is the ultimate everyday basement.
Instead of dividing the space into numerous small rooms, an open concept layout creates one large, welcoming area that can adapt to different activities throughout the day.
Children have space to play while parents relax nearby. Friends can gather comfortably for movie nights or sporting events, and furniture can easily be rearranged as needs change.
Because there are fewer walls interrupting the space, natural light reaches farther into the basement, making it feel larger and more inviting.
This layout is ideal for:
- Growing families
- Homes with limited main-floor living space
- Homeowners who entertain frequently
- Families looking for maximum flexibility
An open concept design can still incorporate features like a fireplace, built-in shelving, media wall, or reading nook without sacrificing the spacious feel.
The Multi-Purpose Basement
Not every homeowner wants one large room, which is why many modern basements are designed to serve several functions without feeling crowded.
A multi-purpose layout can combine a television lounge, children’s play area, home office, fitness corner, and generous storage into one cohesive design. Instead of relying on full-height walls, these layouts often use furniture placement, partial dividers, custom millwork, or decorative shelving to create distinct zones while maintaining visual openness.
This approach works especially well for families whose needs continue to change over time.
Best suited for:
- Busy families
- Hybrid workers
- Smaller homes needing additional flexible space
- Homeowners wanting maximum functionality
The Entertainment Basement
For homeowners who love hosting, the basement often becomes the home’s entertainment hub. These layouts prioritize gathering spaces while positioning secondary rooms along the perimeter.
Features commonly found in entertainment-focused basements include:
- Home theatre
- Wet bar
- Wine storage
- Games area
- Pool table
- Lounge seating
- Feature lighting
Rather than simply creating another living room, these layouts are designed around social interaction and creating memorable experiences for family and friends. This style works particularly well in larger basements where multiple entertainment zones can comfortably coexist.
The Wellness Basement
Homeowners are increasingly transforming their basements into spa-like spaces dedicated to health, relaxation, and personal wellbeing.
Instead of commuting to the gym, many families are investing in home fitness rooms, yoga studios, meditation areas, or wellness retreats complete with saunas and recovery spaces. These layouts prioritize openness, durable flooring, ventilation, and thoughtful lighting while keeping noisy exercise equipment separated from quieter areas of the home.
A wellness-focused basement is perfect for homeowners looking to make healthier living part of their daily routine.
The Guest Suite Basement
If you regularly host family or friends, creating a comfortable guest suite can make your home significantly more functional.
Guest-focused layouts typically include a private bedroom, full bathroom, sitting area, and ample storage. The added privacy allows visitors to feel comfortable while minimizing disruption to the rest of the household.
Many homeowners also appreciate that a guest suite can evolve into a home office, space for aging parents, or even part of a future secondary suite.
The Legal Basement Apartment
For homeowners interested in generating rental income, the basement layout must balance functionality with regulatory requirements. Unlike traditional finished basements, legal secondary suites require careful planning around:
- Separate entrances
- Kitchen placement
- Bathroom location
- Fire separation
- Egress windows
- Ontario Building Code requirements
- Mechanical systems
Because these factors influence nearly every aspect of the floor plan, legal basement apartments benefit from an experienced design-build team that understands both functionality and compliance from the earliest stages of planning.
Learn more about legal basement requirements in Ontario to ensure your suite is up to code!
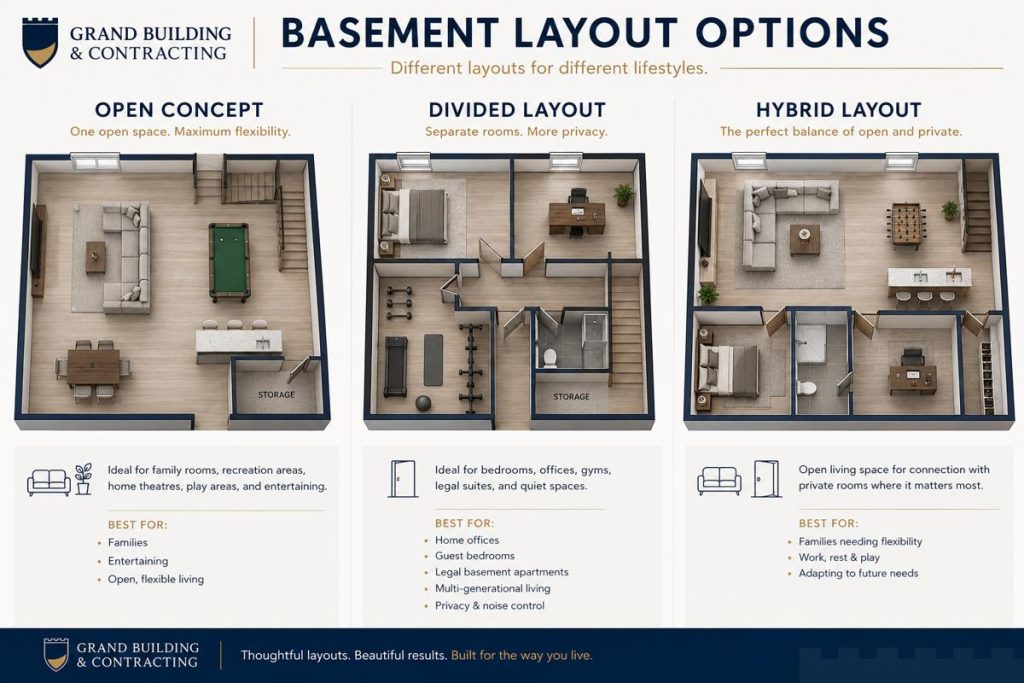
Open Concept vs. Divided Basement Layouts
One of the biggest decisions homeowners face when designing a basement is whether to create an open-concept layout or divide the space into separate rooms. While both approaches offer unique advantages, the right choice ultimately depends on how you plan to use the space and who will be using it.
Open Concept Basement Layouts
An open-concept basement is designed with fewer interior walls, creating one large, flexible living area. This style is popular because it maximizes the feeling of space and allows natural light from basement windows to travel farther throughout the room.
Open layouts are ideal for homeowners looking to create a comfortable extension of their main living area. They’re particularly well suited for family rooms, recreation spaces, home theatres, children’s play areas, or entertaining guests.
Some of the benefits of an open-concept basement include:
- A brighter, more spacious feel
- Greater flexibility for furniture layouts
- Better visibility for families with young children
- Improved flow between different activity areas
- Easier entertaining and social gatherings
If your primary goal is to create one large multi-purpose living space, an open layout is often the best choice.
Divided Basement Layouts
Divided layouts use walls to create individual rooms with dedicated purposes. While this approach can make the basement feel less open, it provides significantly more privacy and allows different household members to use the space simultaneously without disrupting one another.
This type of layout works particularly well when the basement needs to serve multiple functions, such as accommodating overnight guests, providing a quiet home office, or creating a legal secondary suite.
Divided basement layouts are often best for:
- Home offices
- Guest bedrooms
- Home gyms
- Legal basement apartments
- Multi-generational living
- Families needing quiet, private spaces
Enclosed rooms also provide better sound separation, making them a practical option when the basement will be used for work, sleep, or other activities where noise control is important.
Finding the Right Balance
For many homeowners, the ideal basement layout is somewhere in between.
Rather than choosing a fully open or fully divided design, many modern basement renovations combine both concepts. A large open living area serves as the central gathering space, while enclosed rooms are incorporated where privacy is most important, such as bedrooms, bathrooms, storage areas, or home offices.
This hybrid approach offers the best of both worlds. It maintains the bright, spacious feel of an open-concept basement while still providing dedicated spaces for work, relaxation, or overnight guests. It also allows the basement to adapt more easily as your family’s needs change over time.
At Grand Building & Contracting, we work with homeowners to design basement layouts that strike the right balance between openness, functionality, and flexibility, ensuring the finished space supports both your current lifestyle and your future plans.
Designing Around Your Basement’s Existing Structure
Every basement has structural features that influence the final layout.
Support columns, beams, ductwork, plumbing stacks, electrical panels, furnaces, and water heaters are all essential components of the home. Rather than viewing these elements as obstacles, experienced basement designers incorporate them into the overall plan.
- Support columns can become built-in shelving or decorative room dividers.
- Bulkheads can naturally define different activity zones.
- Mechanical rooms can be positioned to minimize their impact while still allowing easy access for future servicing.
Working with your home’s existing structure rather than against it often results in a cleaner, more functional layout.
Don’t Overlook Storage
One of the biggest regrets homeowners have after finishing a basement is not including enough storage. Once the renovation is complete, the basement often becomes home to holiday decorations, sports equipment, seasonal clothing, luggage, and household supplies.
Without dedicated storage, these items quickly find their way into otherwise beautiful living spaces. Planning built-in storage from the beginning keeps the basement organized without sacrificing aesthetics.
Popular storage solutions for basements include custom cabinetry, under-stair storage, built-in shelving, utility closets, and hidden storage benches.
Make the Most of Natural Light
Basements naturally receive less daylight than the upper floors of a home, making layout decisions especially important.
Keeping living spaces closer to windows, avoiding unnecessary interior walls, choosing lighter finishes, and incorporating layered lighting all help create a brighter, more welcoming environment.
If your renovation includes larger windows or new egress windows, thoughtful furniture placement ensures those improvements have the greatest visual impact. The result is a basement that feels far more open than many homeowners expect.
Future-Proof Your Basement Layout
One of the smartest renovation investments is planning for the future. Your family’s needs today may be completely different five or ten years from now.
A children’s playroom may become a teenager’s hangout. A guest bedroom could transform into a home office. A recreation room may eventually become part of a legal basement apartment.
Designing flexible spaces, incorporating plumbing rough-ins where appropriate, planning for future electrical needs, and selecting durable finishes allows your basement to evolve without requiring another major renovation.
Common Basement Layout Mistakes to Avoid
Even well-designed basements can fall short if the layout isn’t carefully considered from the start.
Some of the most common mistakes include:
- Designing too many small rooms that make the basement feel closed in
- Overlooking storage requirements, blocking natural light with unnecessary walls
- Failing to account for furniture sizes
- Creating layouts that don’t adapt as family needs change.
- Treating support columns and mechanical rooms as problems rather than opportunities. With thoughtful planning, these structural elements can often become integrated features that enhance both the design and functionality of the finished space.
Working with an experienced home renovation contractor early in the planning process helps identify these challenges before construction begins, resulting in a basement that’s both practical and enjoyable for years to come.
Bring Your Basement Layout to Life with Grand Building & Contracting
The best basement renovations begin with a well-designed floor plan.
At Grand Building & Contracting, we create custom basement layouts tailored to each homeowner’s lifestyle, budget, and long-term goals. Whether you’re envisioning an open family room, home gym, entertainment space, legal secondary suite, or a combination of several uses, our integrated design-build approach ensures every square foot is planned with purpose.
From the initial layout through construction, we focus on creating basements that are functional, comfortable, and built to adapt as your family’s needs evolve.
Frequently Asked Questions
How do I choose the best basement layout?
The best basement layout starts with understanding how you’ll use the space. Consider your current lifestyle, future plans, storage needs, and whether you’ll need dedicated areas for work, entertaining, guests, or rental income. An experienced basement renovation contractor can help translate those goals into a practical floor plan.
Should my basement be open concept or divided into separate rooms?
Open-concept basements are ideal for families who want flexible living space and a brighter, more spacious feel. Divided layouts are better suited for homeowners who need private bedrooms, home offices, guest suites, or legal rental units. Many renovations successfully combine both approaches.
What rooms should I include in a finished basement?
Popular basement layouts include family rooms, home theatres, gyms, home offices, guest bedrooms, bathrooms, children’s playrooms, entertainment spaces, and legal secondary suites. The ideal combination depends on your household’s needs and the available square footage.
Can I change my basement layout later?
While cosmetic updates are relatively simple, moving walls, plumbing, or mechanical systems after can be costly. Planning a flexible layout from the beginning helps your basement adapt to future lifestyle changes without requiring major renovations.
What should I consider before finishing my basement?
Before renovating, consider ceiling height, structural elements, mechanical systems, natural light, storage, moisture protection, and how the space may be used in the future. A comprehensive plan ensures your basement is functional, comfortable, and built to last.

