
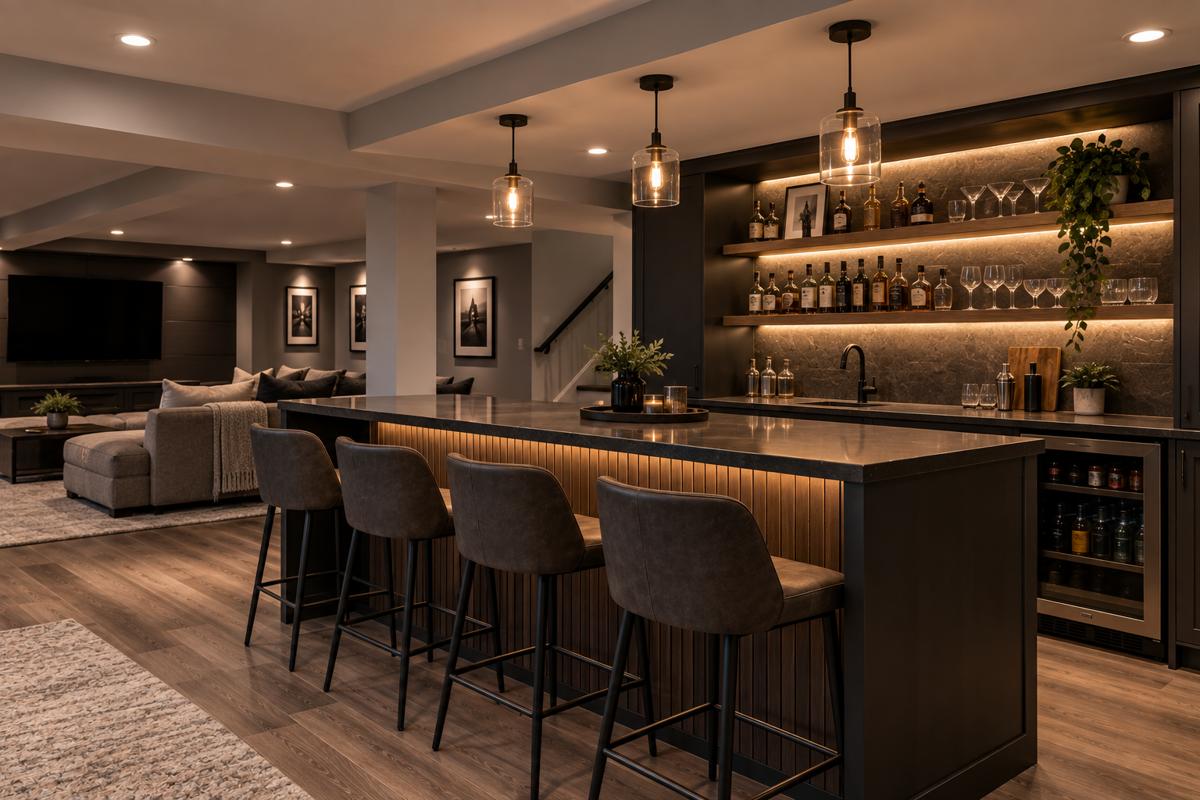
Basement Bar Design: Key Considerations
- Best for: Entertaining, casual meals, drink preparation, additional storage and creating a dedicated gathering area
- Main options: Dry bars, wet bars, wall bars, L-shaped bars, peninsula bars and island-style bars
- Popular features: Beverage fridges, sinks, open shelving, glassware storage, outlets, task lighting and counter seating
- Small-space options: Narrow wall bars, under-stair bars, compact cabinets and short peninsulas
- Design possibilities: Warm wood cabinetry, statement stone, fluted panels, floating shelves and integrated lighting
- Key planning priority: Coordinate the layout, utilities and clearances before choosing the final finishes
A basement bar can make your finished basement a more comfortable, inviting place to gather, relax and entertain. Whether you want a convenient spot for drinks during movie night, a place to host friends or a dedicated entertaining area, the right bar can make your basement feel like a true extension of your living space.
When it comes to making a basement bar, the possibilities are endless, as there are plenty of ways to make the space your own. From a simple counter with storage and a beverage fridge to a complete wet bar with a sink, appliances and seating, the right basement bar design can take your basement to the next level while making better use of the space you have
The best basement bars are shaped by the room around them. Ceiling height, support columns, stairs, plumbing, electrical access and traffic flow can all affect where the bar belongs and how large it should be. The design also needs to work with the rest of the basement rather than feeling like a separate feature added afterward.
Whether you’re planning basement renovations in Toronto or looking for ways to upgrade an already finished space, these basement bar ideas can help you find inspiration for your own project and make the most of your space.
Basement Bar Layout Ideas: Styles, Seating & Flow
When comparing different basement layouts, the right setup will depend on the size and shape of your basement, the location of existing utilities and how you plan to use the surrounding space. Ideally, a basement bar should feel connected to the lounge, games room or entertainment area without getting in the way of how you move through the basement.
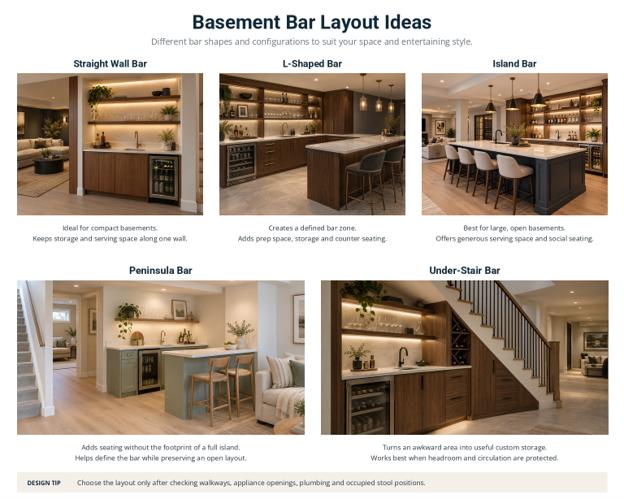
Here are a few popular basement bar layouts and where each one tends to work best:
Wall Basement Bars
A wall bar is a great option when you want to add a bar without taking up too much floor space. Cabinets, a countertop, beverage fridges and open shelving can all fit neatly along one wall, leaving the rest of the basement open for lounging or entertaining. This setup works especially well for dry bars and smaller basements.
L-Shaped Basement Bars
If you have a little more room to work with, an L-shaped bar gives you extra counter and storage space while creating a more defined entertaining area. One side can be used for cabinetry and appliances, while the other can double as a spot for bar stools and casual seating.
Island-Style Basement Bars
For a larger open basement, a freestanding island bar can become a natural gathering spot. With plenty of room for prepping drinks, serving snacks and pulling up a stool, this layout works especially well in basements designed for entertaining. Just be sure to leave enough space around the island for people to move around comfortably.
Peninsula Basement Bars
A peninsula bar offers some of the benefits of an island without needing quite as much room. Connected to a wall or run of cabinetry, it can provide extra counter space and seating while creating a subtle divide between the bar and a nearby lounge, games room or entertainment area.
Helpful Tip: Before settling on a layout, map out the bar and stool positions on the floor. Then, walk through the space, open nearby doors and picture a few people using the bar at once. This is an easy way to spot potential space issues before construction begins.
Wet Bar vs. Dry Bar: Which Is Right for Your Basement?
One of the first decisions to make when planning a basement bar is whether you want a wet bar or a dry bar. The main difference is simple: a dry bar has no running water, while a wet bar includes a sink and plumbing. That one feature can influence where your bar goes, what you can include and how much work is involved in the renovation.
What Is a Dry Bar?
A dry bar gives you a dedicated place to store drinks, prepare snacks and entertain without the need for a sink or plumbing. Because it doesn’t require water or drainage, you generally have more flexibility when deciding where to put it.
Depending on the space and how you plan to use it, a dry bar can include:
- A beverage or wine fridge
- Closed cabinets and drawers
- Open shelving for bottles and glassware
- Counter space for serving and small appliances
- Electrical outlets and charging access
For many homeowners, a well-designed dry bar offers everything they need for casual entertaining without adding unnecessary complexity to the renovation.
What Is a Wet Bar?
A wet bar takes things a step further by adding a sink with running water and drainage. Having a sink nearby makes it easier to prepare drinks, rinse glasses and clean up, especially if you entertain regularly or want the basement to function as a more complete entertaining space.
Depending on your plans, a wet bar can also include features like an ice maker or dishwasher. These additions require more planning, particularly when it comes to plumbing, drainage and electrical requirements.
Whenever possible, locating a wet bar near existing plumbing can help simplify the project. Your contractor can determine what is possible in your basement and account for drainage, venting, shutoffs and any applicable permit requirements during the planning process.
How to Choose Between a Wet Bar and a Dry Bar
Think about how you actually plan to use your basement bar. If you mainly want a convenient place to store drinks, serve snacks and enjoy the occasional get-together, a dry bar may be all you need.
If your basement is a regular entertaining spot and you want the convenience of preparing drinks and cleaning up without heading upstairs, a wet bar may make more sense. Ultimately, the right choice comes down to your space, budget and how much functionality you want from your basement bar.
Basement Bar Size, Seating & Clearance
There isn’t one standard size that works for every basement bar. The right footprint gives you useful counter and storage space while keeping the room open, comfortable and easy to move through.
How Much Space Does a Basement Bar Need?
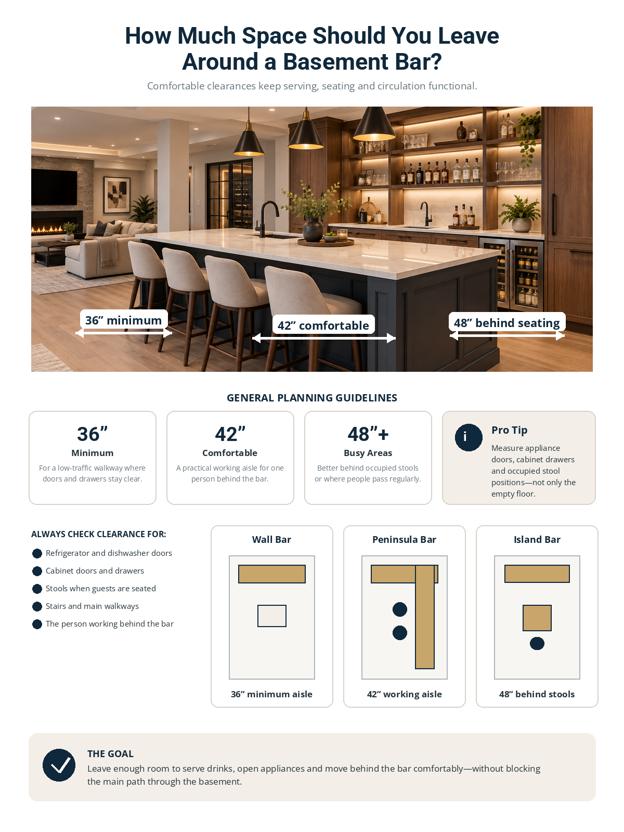
A straight wall bar can fit nicely into a shallower area because it doesn’t need workspace behind it. A walk-behind or island-style bar needs more breathing room for the bar depth, working aisle, front counter, stools and the walkway behind seated guests.
As you plan the footprint, picture how the bar will feel when family and friends are using it. Be sure to consider:
- The depth of cabinets and countertops
- Space to open appliance and cabinet doors
- Room for a person to work behind the bar
- Stool width and comfortable legroom
- The walkway behind occupied seats
- The location of columns, bulkheads and stairs
Basement Bar Seating Ideas
Counter stools can make the bar feel more welcoming and social, as long as they don’t make it harder to move through the room. Depending on your layout, seating may work along one side, at the end of a peninsula or around an island-style bar. Decide on the number of stools only after leaving enough comfortable room for each person to sit down, pull out a seat and move around.
Basement Bar Storage Ideas: Cabinets, Shelves & Built-Ins
Thoughtful storage will keep your basement barcountertop clear and easier to enjoy. Plan it around the glasses, bottles, snacks and serving pieces that will actually live downstairs instead of filling every available inch with standard cabinets.
- Deep Drawers: Drawers are useful for bar tools, serving pieces, linens and snacks because the contents remain visible and easy to reach.
- Glassware Storage: Adjustable shelves or glass-front cabinets can keep different glass sizes organized. Open shelves can display a smaller collection, but items used less often may be better protected behind doors.
- Bottle Storage: Upright cabinets, divided drawers or dedicated wine storage can prevent bottles from taking over the countertop.
- Appliance Zones: Beverage fridges, wine fridges, ice makers and dishwashers need ventilation, power and appropriate clearances. Confirm the manufacturer requirements before cabinetry is ordered.
- Hidden Waste & Recycling: A pull-out waste centre keeps cleanup supplies close while preserving a clean, built-in appearance.
Basement Bar Renovation Planning: Utilities, Permits & Moisture
A beautiful basement bar also depends on the details you won’t see once construction is finished. Planning the plumbing, electrical work, ventilation and moisture control early helps everything come together smoothly before the cabinets and finished surfaces go in.
Plumbing & Drainage
A wet bar needs properly planned water supply, drainage and venting. A location near a bathroom, laundry room or mechanical area may be practical, but qualified trades should still review the full layout to make sure it works safely and efficiently.
Electrical Requirements
Think about where you’ll need outlets for countertop appliances, charging and decorative lighting. Refrigerators, ice makers and dishwashers may also require dedicated circuits. Position outlets and switches so they’re easy to reach without drawing attention or leaving cords in the way.
Ventilation & Moisture Control
Because basements can be more vulnerable to humidity and moisture than upper floors, it’s important to address any active water concerns before building the bar. Choose durable materials, leave appliances enough room to ventilate and use water-resistant surfaces with carefully sealed transitions around the sink.
Permits & Code Requirements
Plumbing, electrical or structural changes may require permits and inspections. Review the legal basement requirements in Ontario and confirm what applies to your project and municipality before construction begins. This is especially important when the bar is part of a larger basement renovation that includes bedrooms, bathrooms or changes to exits.
Basement Bar Cabinets, Countertops & Materials
A beautiful basement bar is about more than what you see once it’s finished. Behind the cabinets, countertops and appliances, there are important details that need to be planned from the start. Thinking about plumbing, electrical, ventilation and moisture control early can help the project come together smoothly and ensure everything works the way it should.
Basement Bar Cabinet Ideas
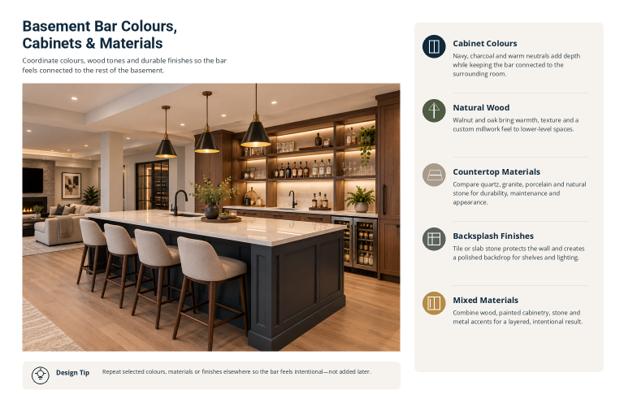
Cabinetry plays a big role in setting the overall look of your basement bar. Flat-panel cabinets can create a clean, modern feel, while shaker-style doors work well for a more classic or transitional design. Warm wood tones can make the space feel cozy and inviting, while painted cabinetry in navy, charcoal, soft green or another accent colour can add personality and help the bar stand out from the rest of the basement.
Basement Bar Countertop Materials
Quartz is a popular choice for basement bars because it comes in a wide range of colours and styles and is relatively easy to maintain. Granite, porcelain, natural stone and solid-surface countertops can also work beautifully, depending on the look you want to create. When comparing materials, consider durability, stain resistance and maintenance, as well as how often you plan to use and entertain around the bar.
Backsplashes & Wall Finishes
A backsplash protects the wall behind your bar while giving you another opportunity to add colour, texture or personality to the space. Tile, slab stone and washable painted surfaces can all work well depending on the style you’re going for. For a more seamless look, consider carrying the countertop material up the wall or using it as a backdrop for open shelving.
Basement Bar Lighting Ideas
Basements often have limited natural light, which makes lighting an important part of the bar design. The right mix should give you plenty of practical light for preparing and serving drinks while creating a warm, inviting atmosphere when it’s time to sit back and entertain.
Layering different types of lighting can help you get the best of both. Pendant lights over the bar, under-cabinet lighting, recessed lights and subtle accent lighting around shelves or cabinetry can all add function while helping the bar feel like a natural focal point in the basement.
A few lighting options to consider include:
- Recessed lighting for overall illumination
- Pendant lights above a peninsula or island
- Under-shelf or under-cabinet lighting
- Interior cabinet lighting for glassware displays
- Dimmers to adjust the mood for everyday use or entertaining
- Keep the ceiling height and fixture scale in mind. Large pendants can overwhelm a lower ceiling, while compact fixtures or integrated lighting can add the same visual interest and warmth without making the space feel crowded.
Small Basement Bar Ideas: Space-Saving Designs
A smaller basement can still have a bar that’s useful, stylish and welcoming. The key for small basement bar designs is to give the bar a clear purpose and choose features that help the room feel comfortable rather than crowded.
- Narrow Wall Bars: Short on space? A simple bar along one wall can give you plenty of room for drinks, storage and a beverage fridge while keeping the rest of the basement open.
- Under-Stair Bars: That awkward space under the stairs can be a great spot for a compact bar. Custom cabinets and shelving can help you work around the changing ceiling height and turn an otherwise unused area into something functional.
- Short Peninsulas: If you’d like a little seating without committing to a full island, a short peninsula can be a great middle ground. Even one or two stools can make the bar feel more like a place to gather.
- Open Shelving: Instead of filling the wall with upper cabinets, try a few open shelves for your favourite glasses, bottles or décor. They can help a smaller bar feel lighter and more open.
- Compact Appliances: You don’t need full-size appliances to make your basement bar functional. An undercounter beverage or wine fridge can keep drinks close by without taking up valuable space.
Frequently Asked Questions About Basement Bars
How much space does a basement bar need?
How much space you need depends on the type of bar you want and the layout of your basement. A compact wall bar can work in a relatively small area, while an island or walk-behind bar needs more room for seating and comfortable movement around the space. Before settling on a layout, think about how the bar will feel when stools are pulled out, appliance doors are open and people are actually using it.
Do you need a permit to build a basement bar?
The need for a permit for a basement bar in Toronto will ultimately depend on the work involved. Adding or altering plumbing, electrical or structural elements may require permits, so it’s important to confirm the requirements for your project before construction begins. We can help you determine what’s needed and account for those requirements during the planning process.
Is a wet bar or a dry bar better for a basement?
Neither is necessarily better—it really comes down to how you plan to use your bar. A dry bar is simpler and gives you more flexibility when choosing a location. A wet bar adds the convenience of a sink, which can be especially useful if you entertain often and want to prepare drinks and clean up without heading upstairs.
What should be included in a basement bar?
That depends on how simple or elaborate you want your bar to be. A countertop, storage, shelving, beverage fridge, lighting and outlets are a great place to start. If you have the room and budget, you can also add a sink, wine fridge, ice maker, dishwasher, built-in seating or other features that make the space more convenient for entertaining.
Does a basement bar add home value?
A well-designed basement bar can make a finished basement more functional, inviting and appealing to future buyers. How much value it adds will depend on factors such as the quality of the renovation, the overall basement and your local real estate market. Rather than focusing on size alone, aim for a bar that feels like a natural part of the basement and adds functionality without taking over the room.
How can I start my basement bar project with Grand Building & Contracting?
Contact Grand Building & Contracting to tell us a little about your basement, how you’d like to use the space and any basement bar ideas you already have in mind. From there, our team can help you explore your options, plan the layout and features, and determine what’s involved in bringing your ideas to life.
Whether you’re adding a bar to an existing finished basement or planning a complete basement renovation, we can guide you through the project from the initial planning stages through construction and finishing.
Design a Basement Bar That Works for Your Home
A successful basement bar doesn’t need to be the largest or most elaborate. The best design is the one that feels right in the room, supports the way you like to entertain and becomes a natural part of your lower level.
From choosing the layout and deciding between a wet or dry bar to selecting cabinets, countertops, lighting, appliances and seating, every choice should support the basement as a whole. Early planning also helps the plumbing, electrical work and finishing details come together cleanly.
If you’re considering a basement bar or a complete lower-level renovation, Grand Building & Contracting can help you plan a practical, cohesive design for your Toronto home. Our end-to-end home renovation services coordinate the details from initial planning through construction and finishing.
Ready to make more of your basement? Contact Grand Building & Contracting to talk about your space, priorities and basement bar ideas. We’d be happy to help you explore what could work beautifully in your home.

